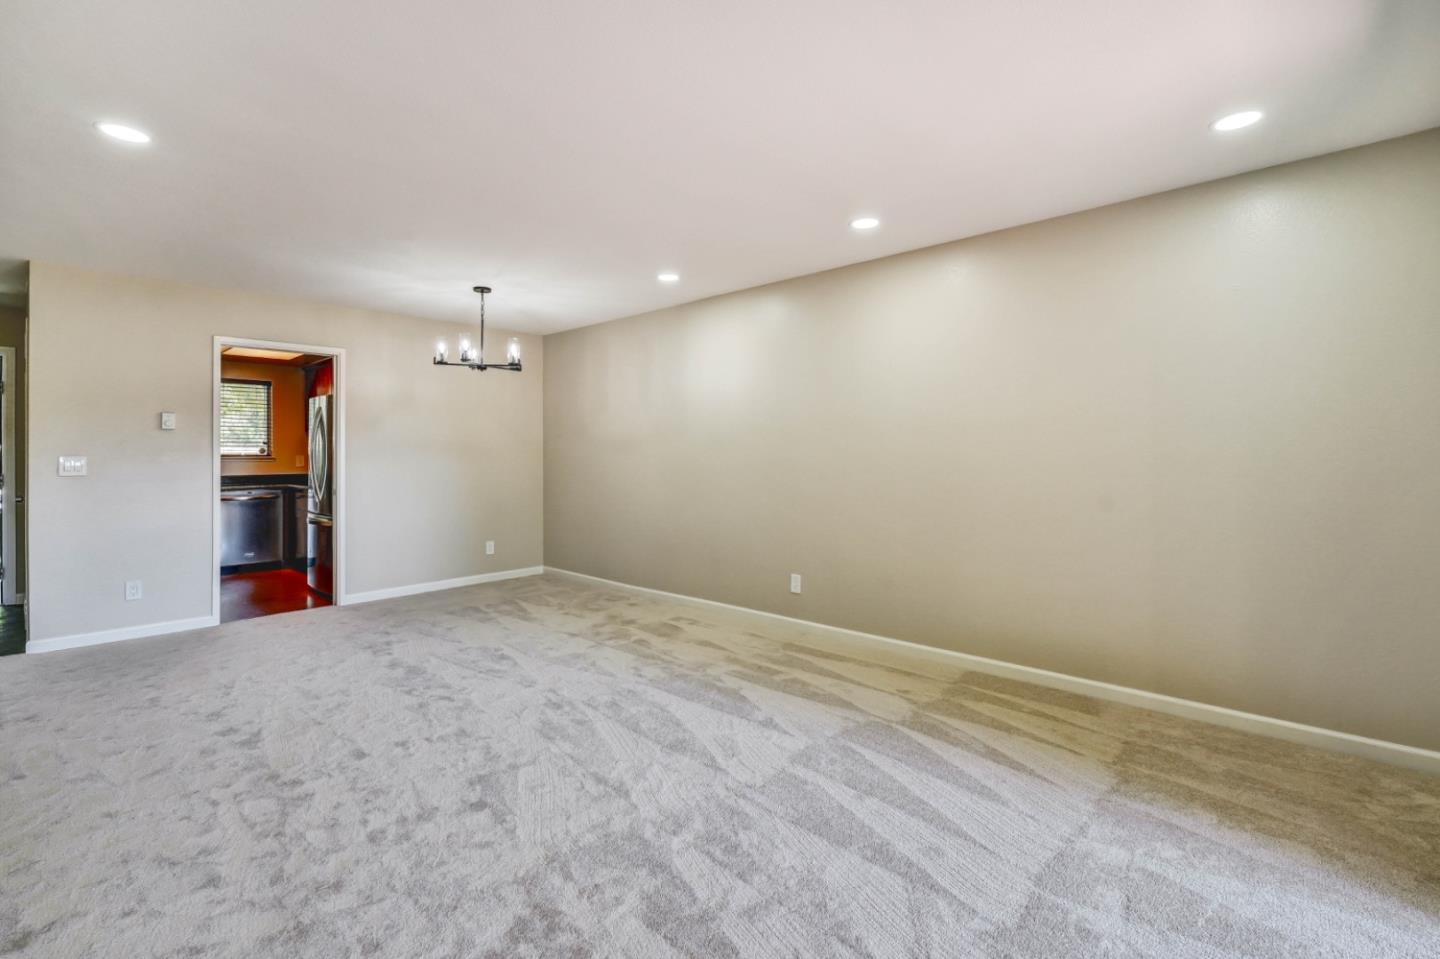
Empty living room with patterned carpet and a doorway to the kitchen.
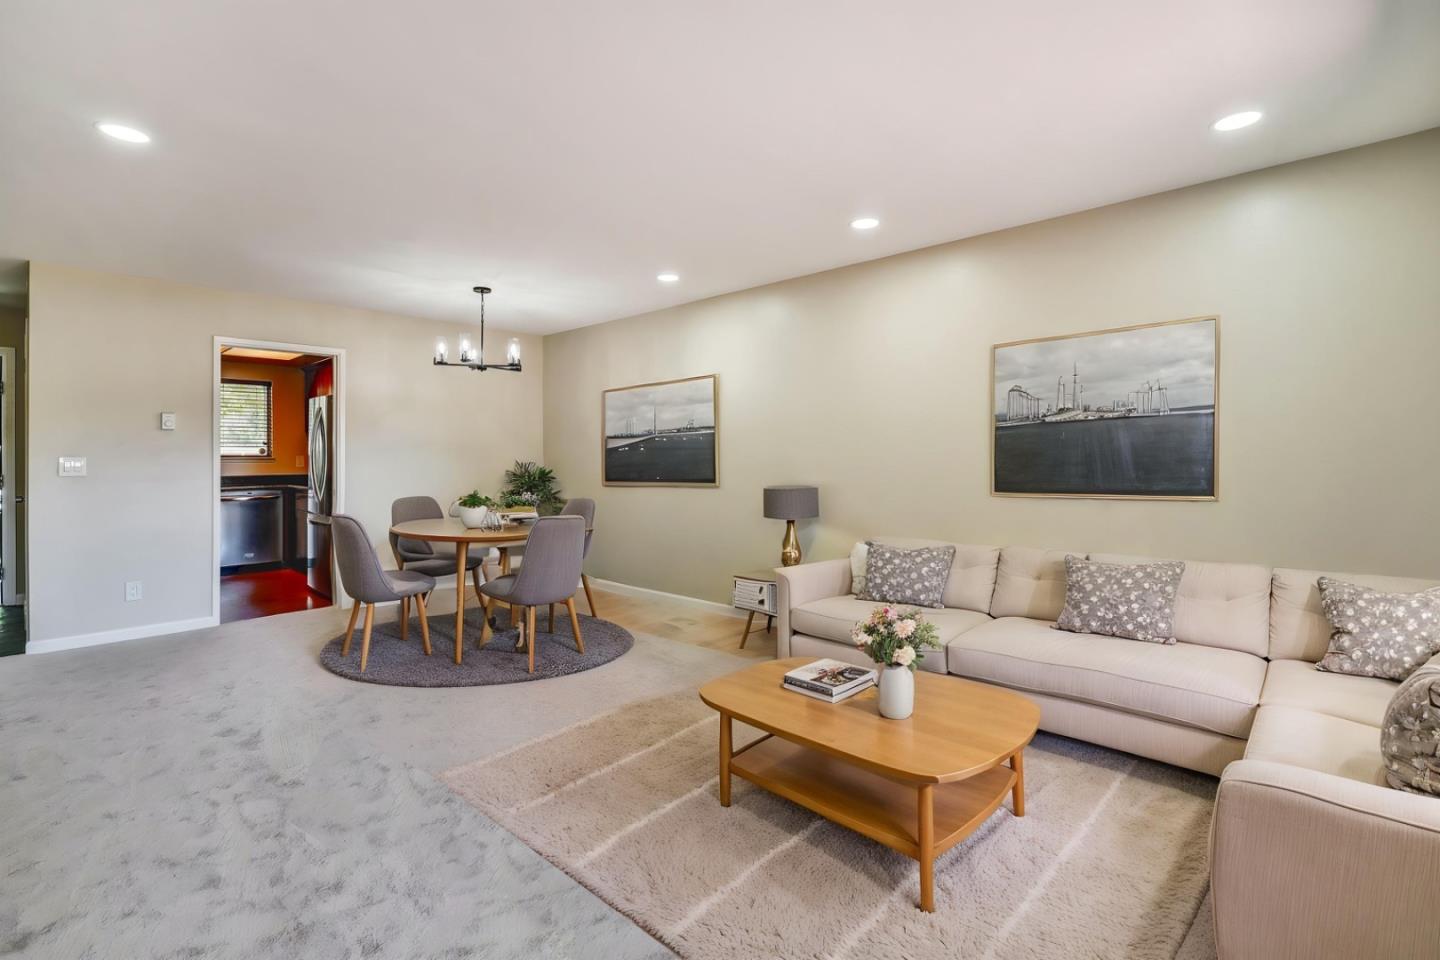
Living and dining room with a light sectional sofa, wood coffee table, and round dining table.
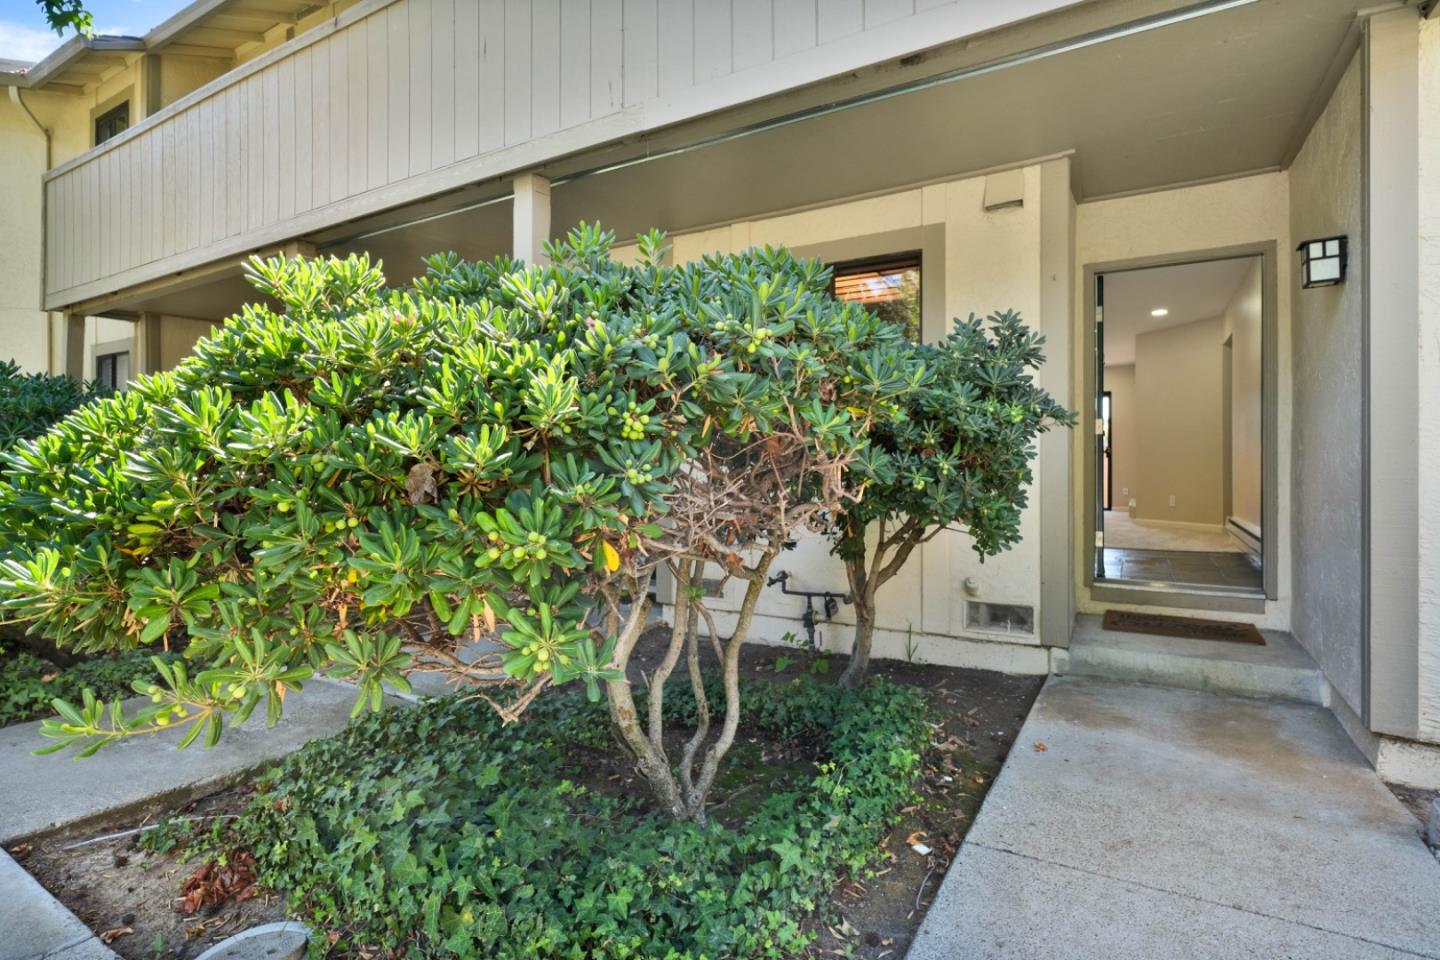
Home entrance beneath a second-story balcony, with a concrete walkway and dense shrubs.
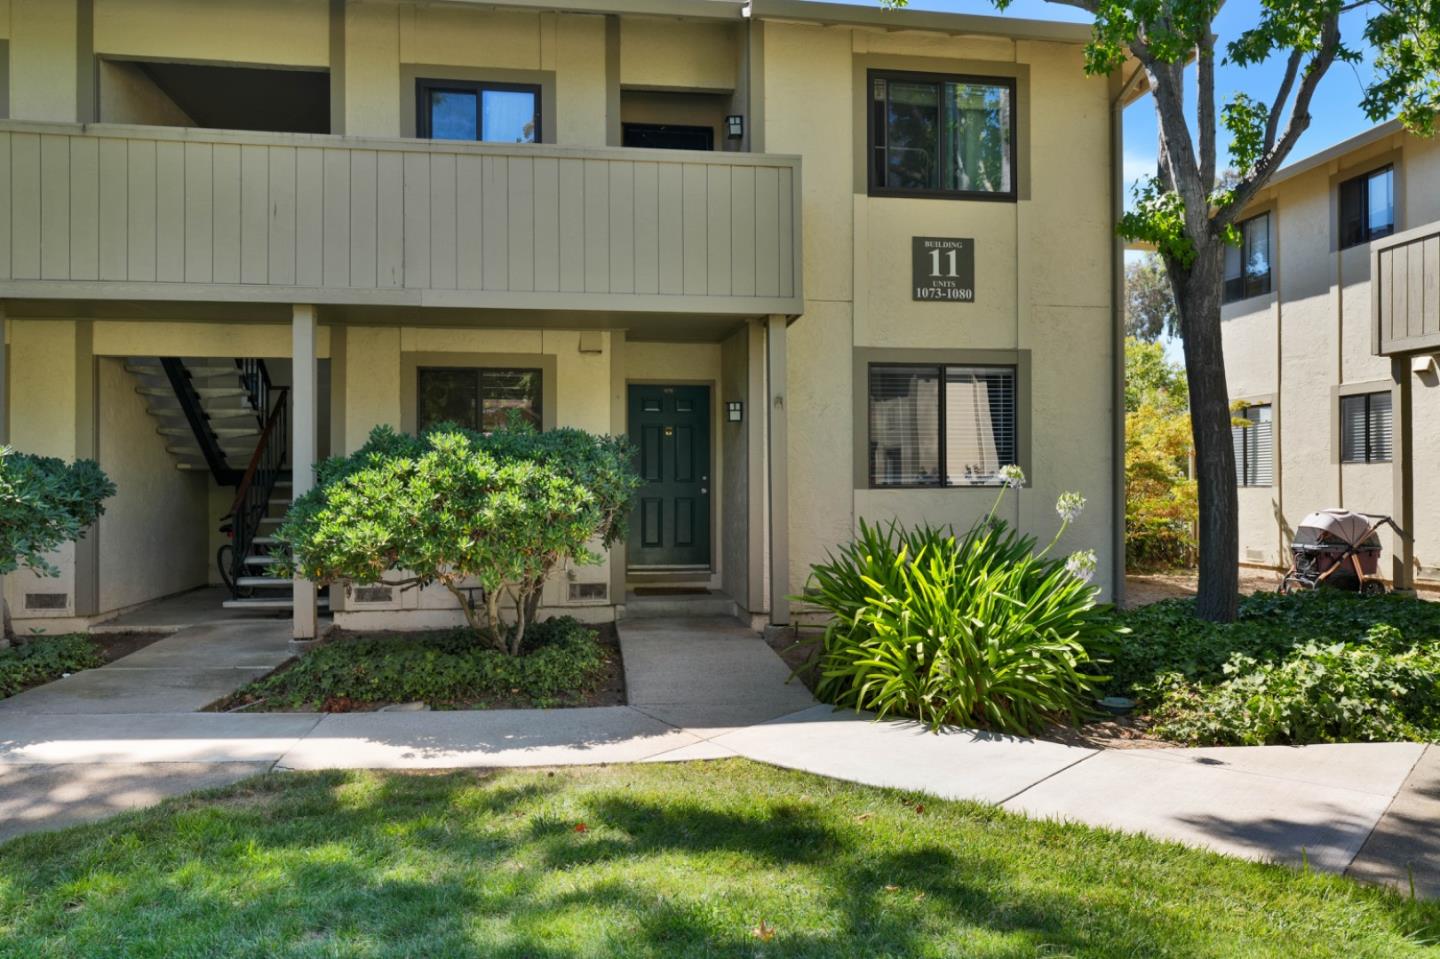
Exterior entrance of Building 11, with a shaded walkway, landscaped shrubs, and an upper-level balcony.
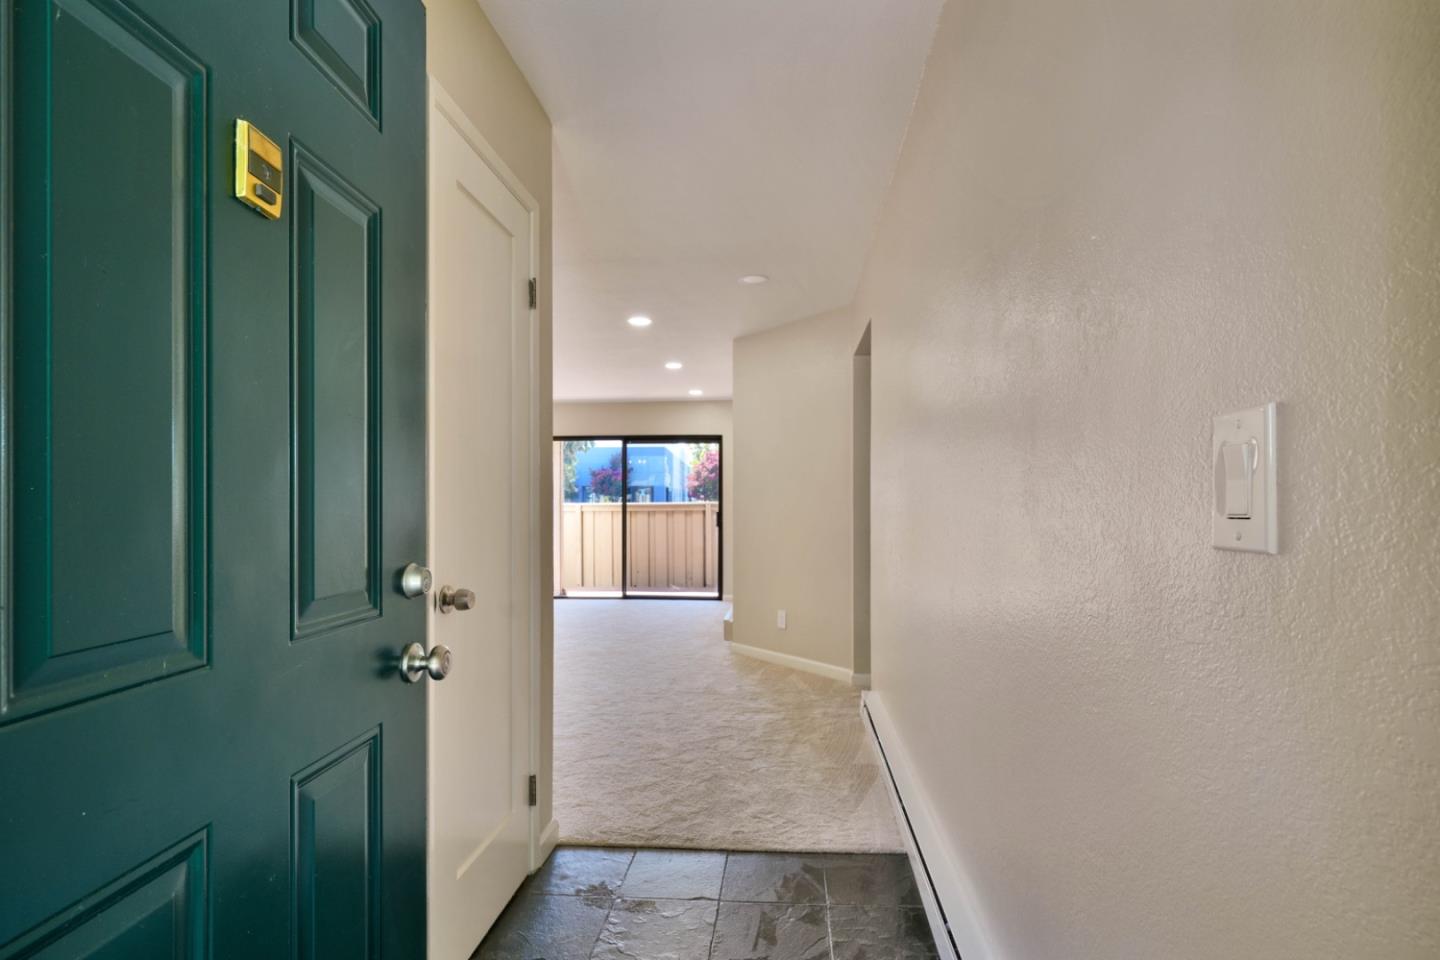
Entry hall with a teal front door, tiled floor, and sliding glass doors at the far end.
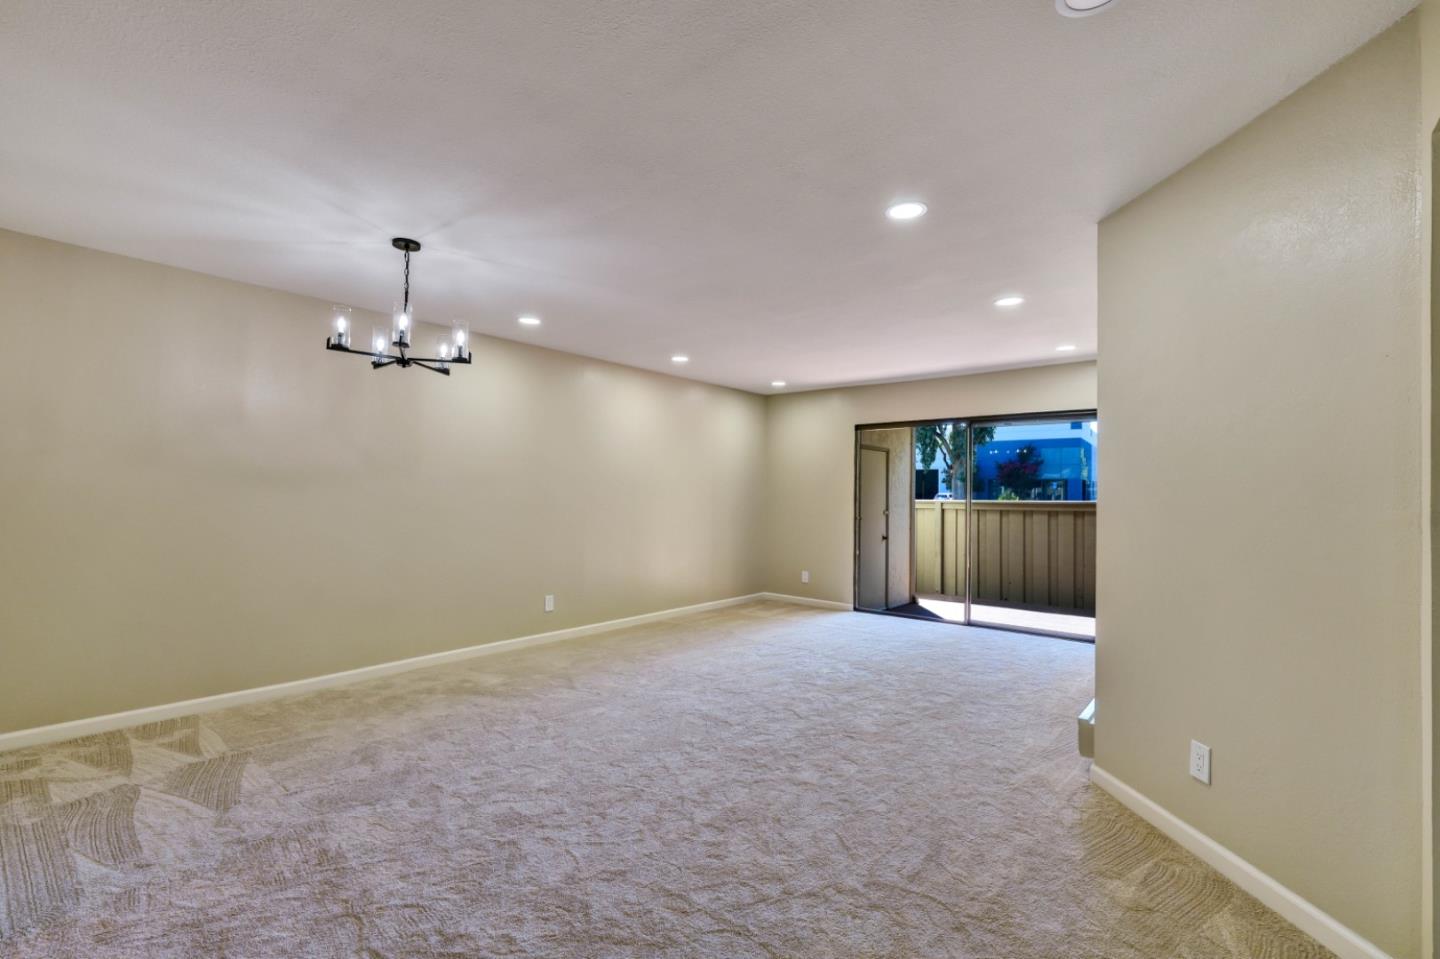
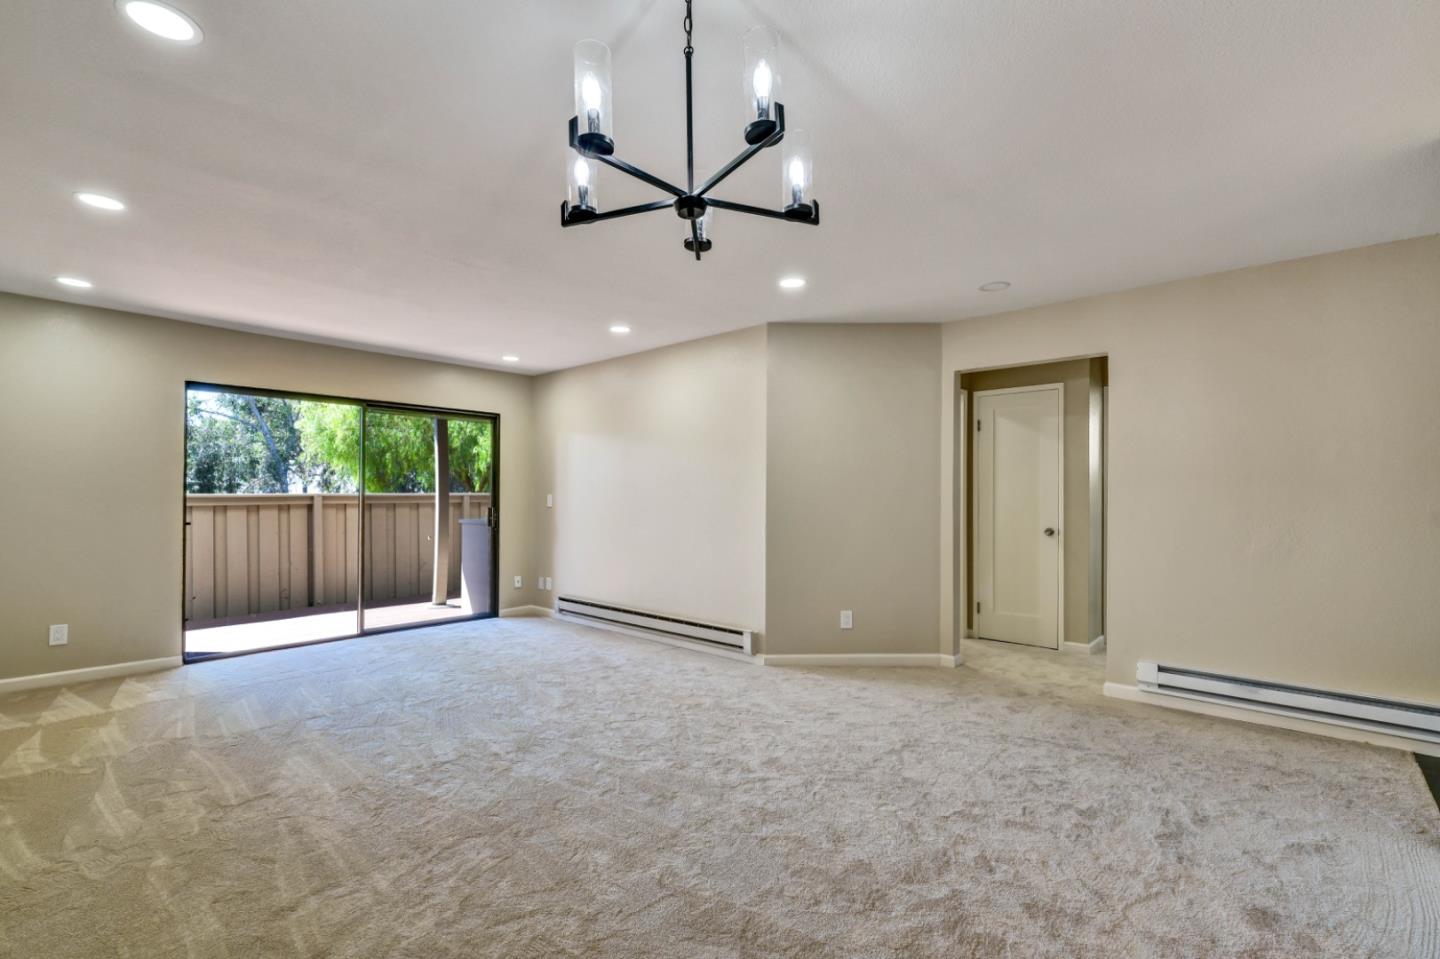
Empty living room with patterned carpet, black chandelier, and sliding glass doors to a balcony.
Vacant living room with beige carpet, sliding glass doors to a patio, and a modern chandelier.
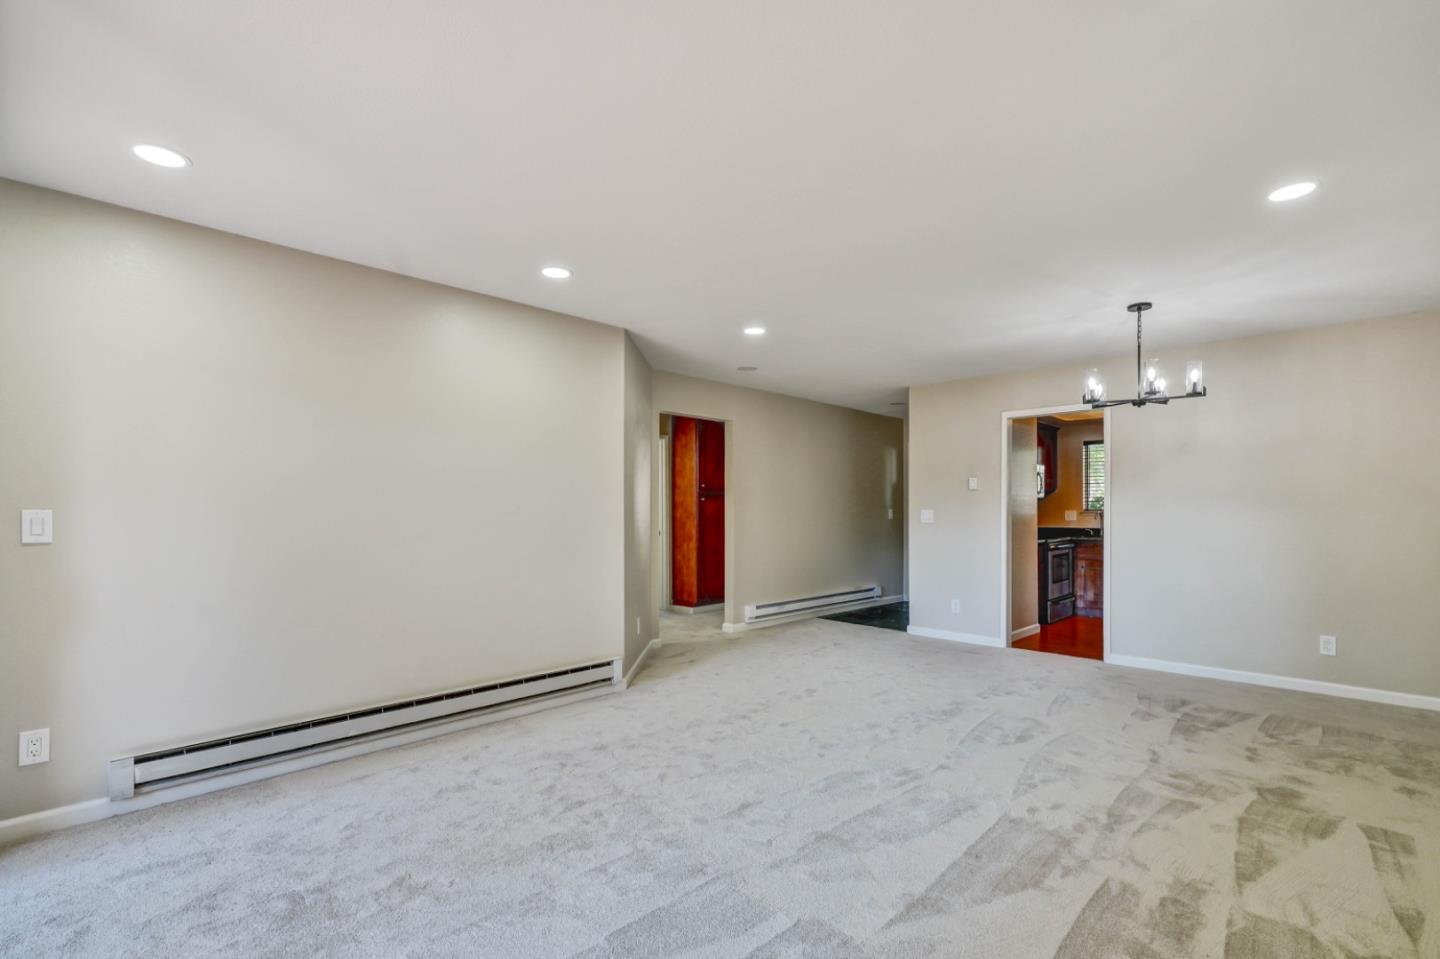
Vacant living and dining area with patterned carpet, a chandelier, and an open doorway to the kitchen.
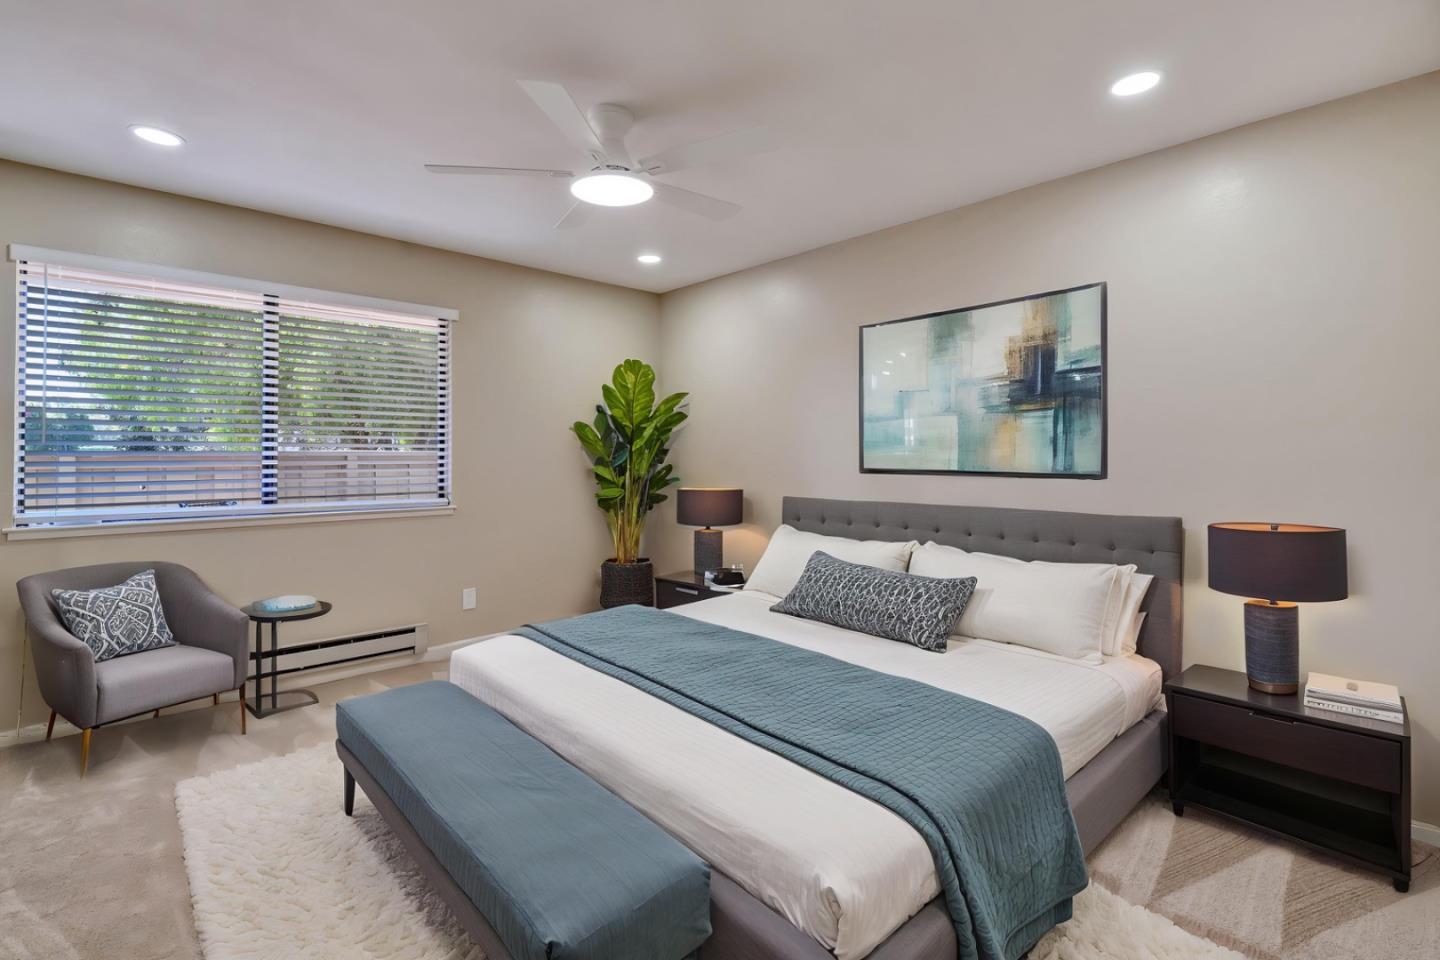
Staged bedroom with a teal-quilted bed, upholstered bench, gray armchair, and window with blinds.
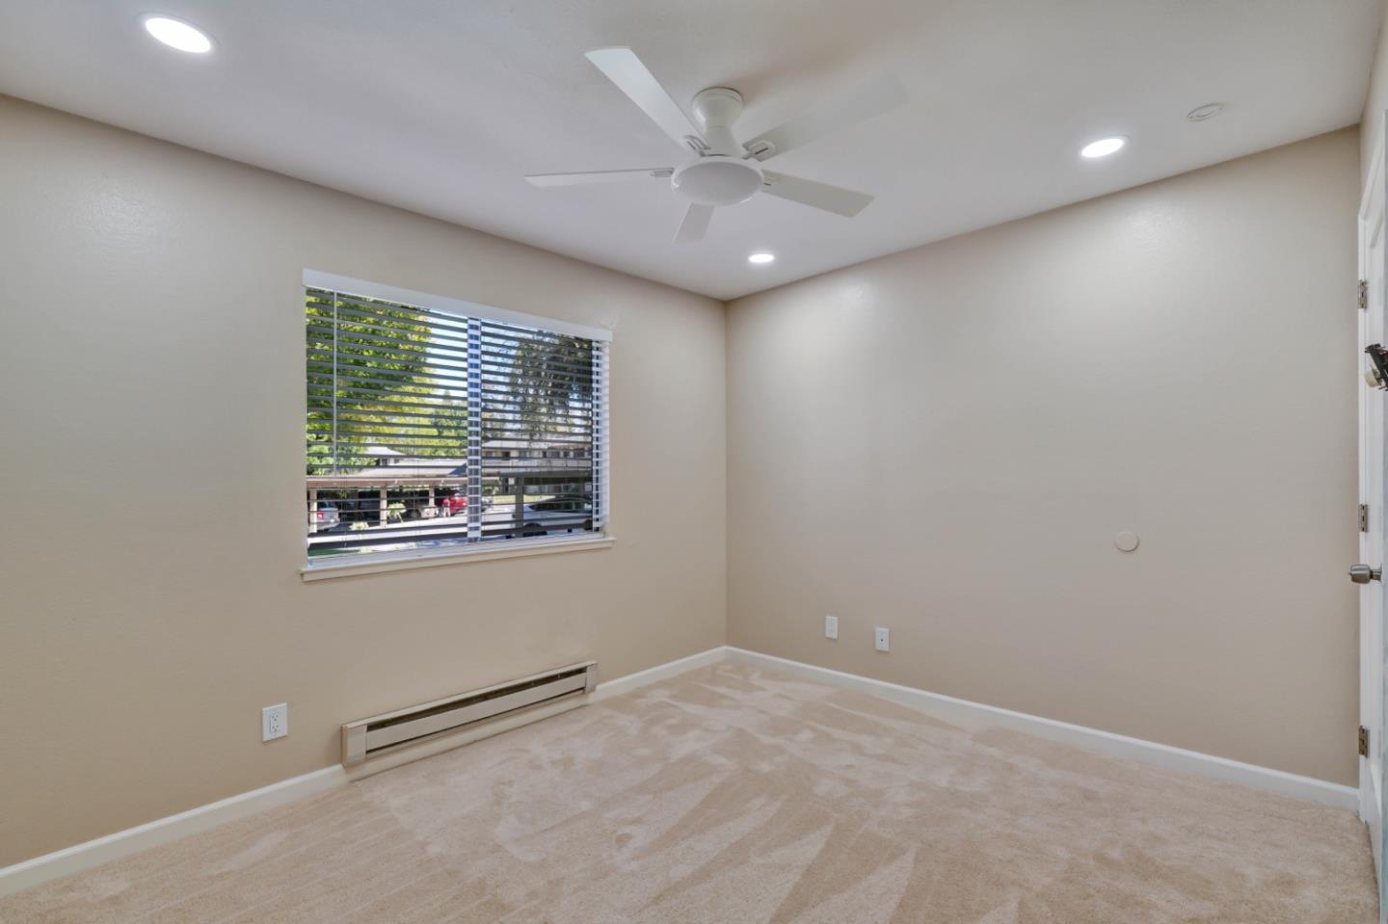
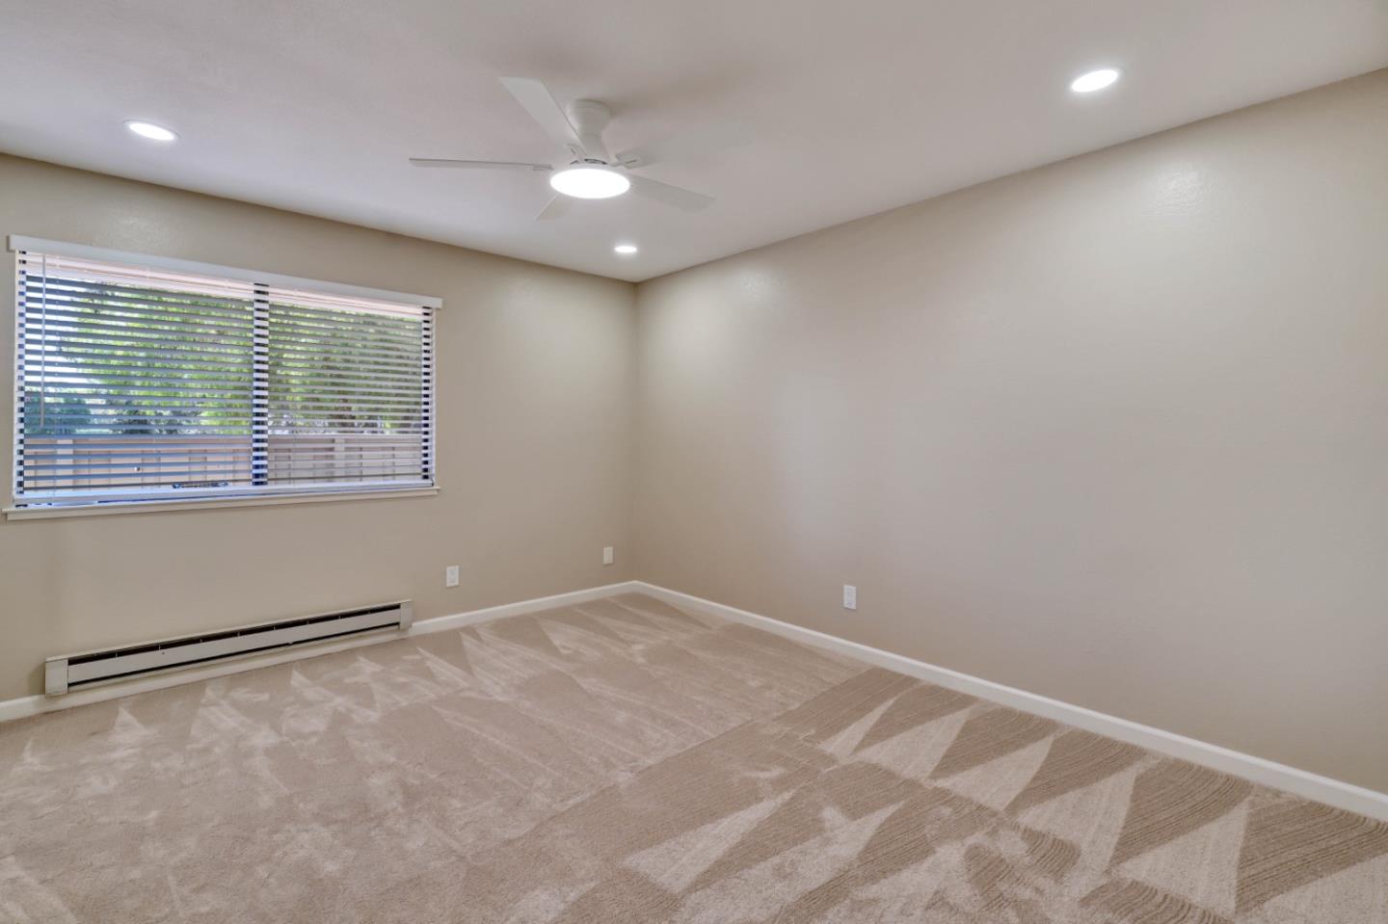
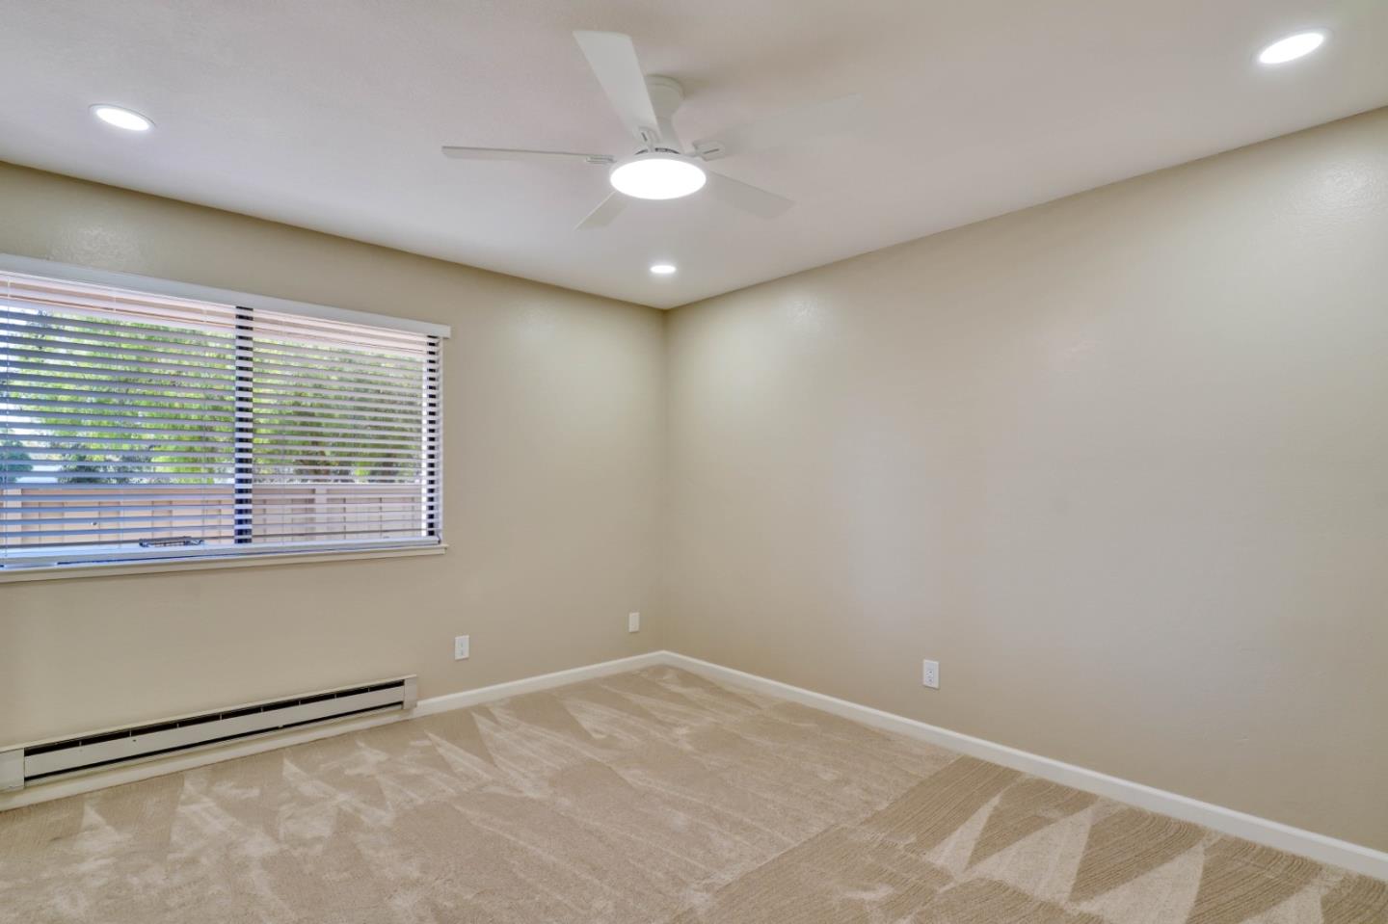
Empty bedroom with beige carpet, window blinds, ceiling fan, and baseboard heater.
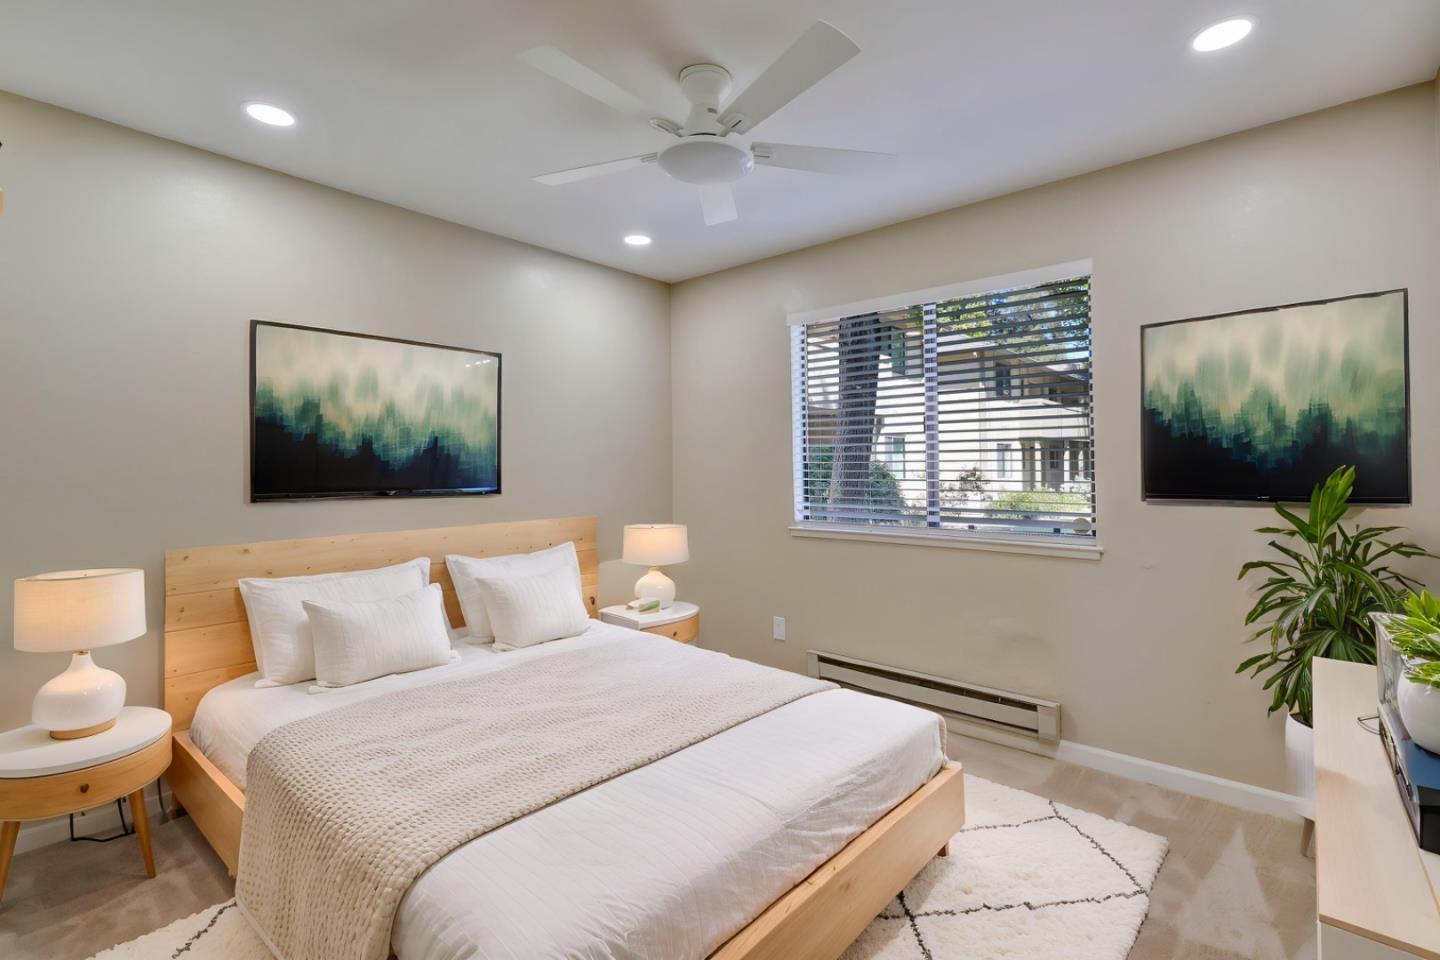
Furnished bedroom with a light wood bed, white bedding, abstract wall art, and a window with blinds.
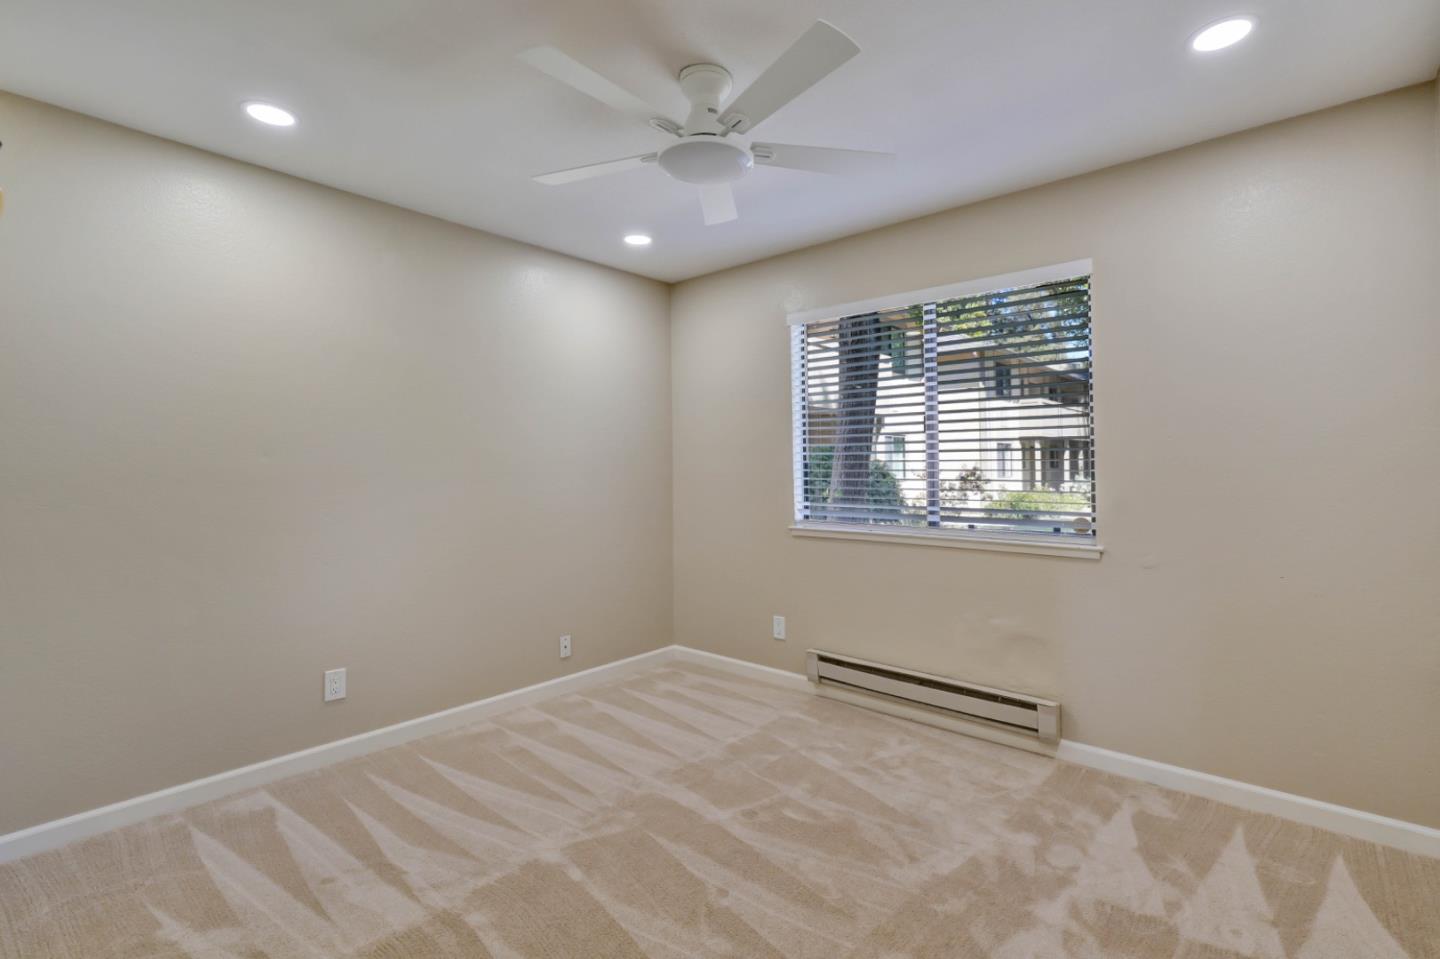
Empty bedroom with patterned carpet, ceiling fan, and a window with blinds.
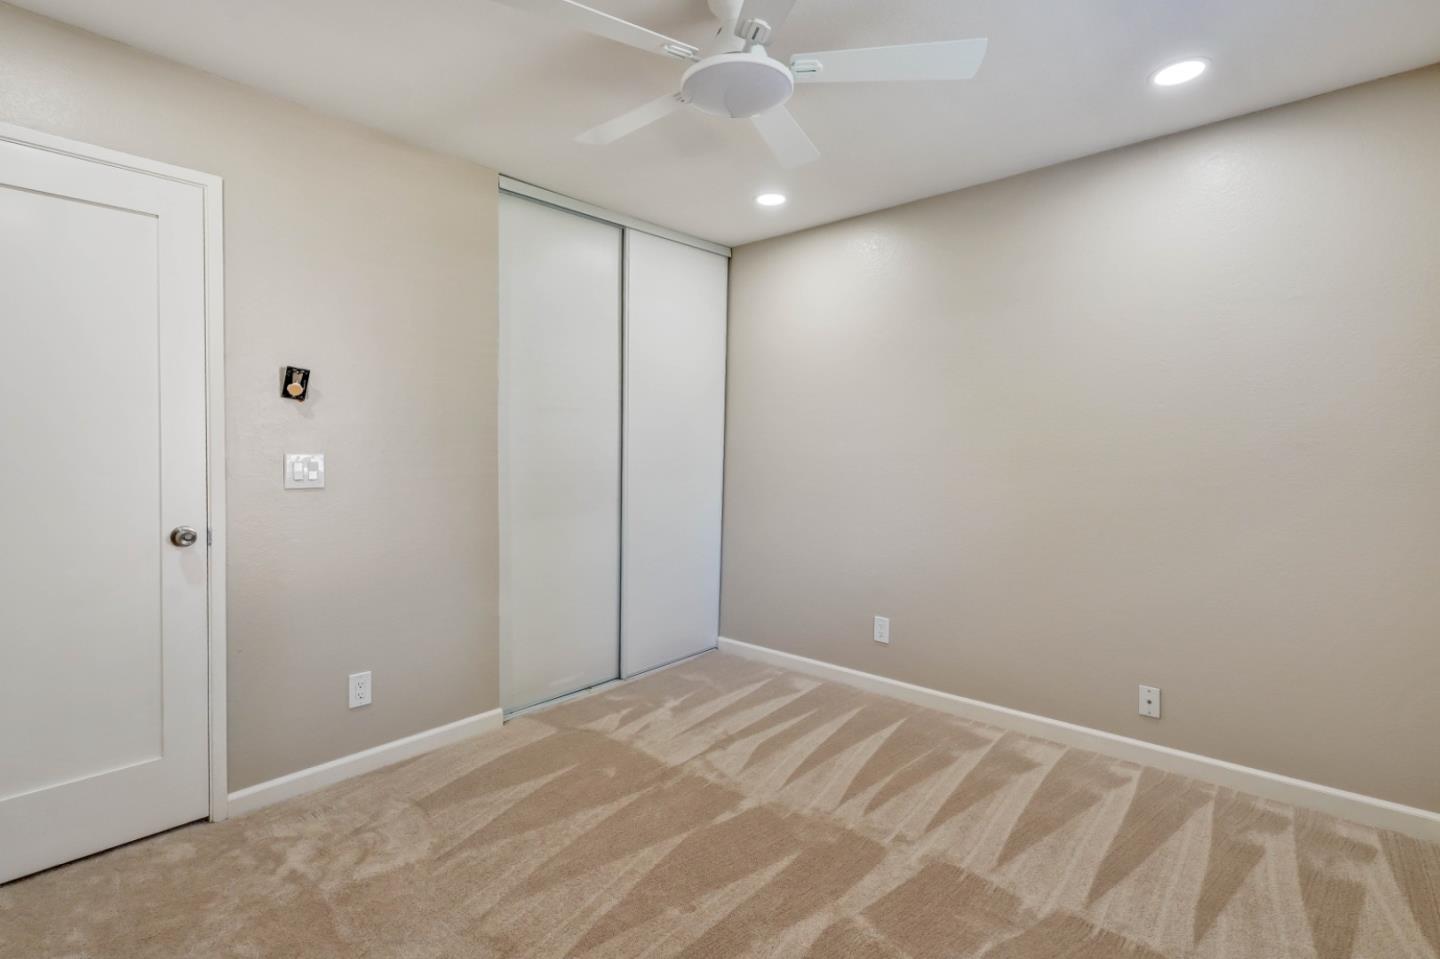
Empty bedroom with sliding closet doors, patterned carpet, and a ceiling fan.
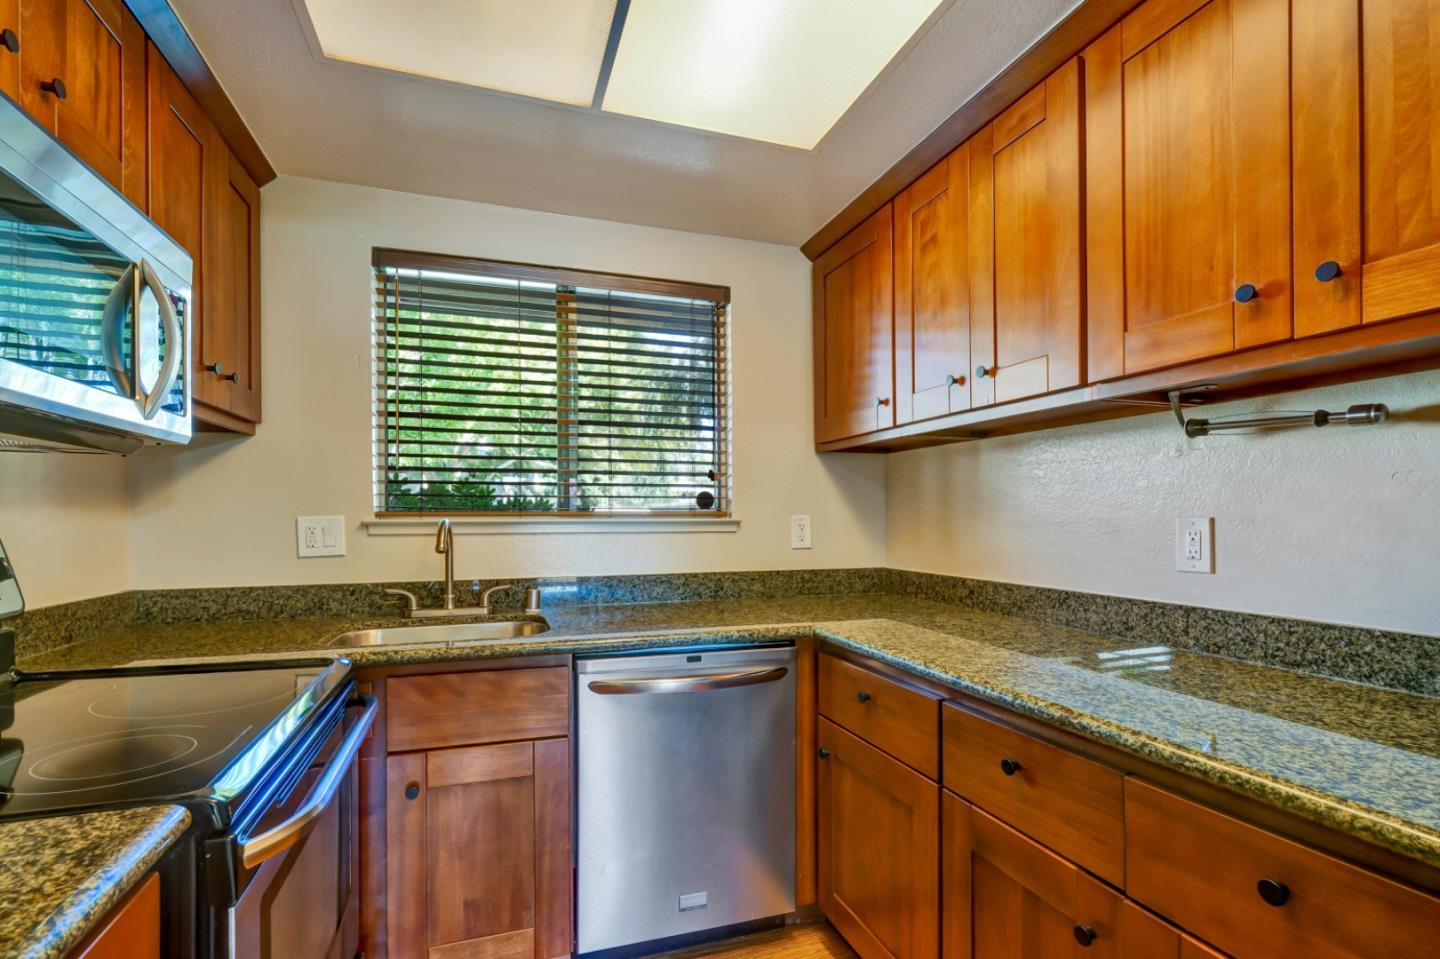
Kitchen with wood cabinets, granite countertops, and a window above the sink.
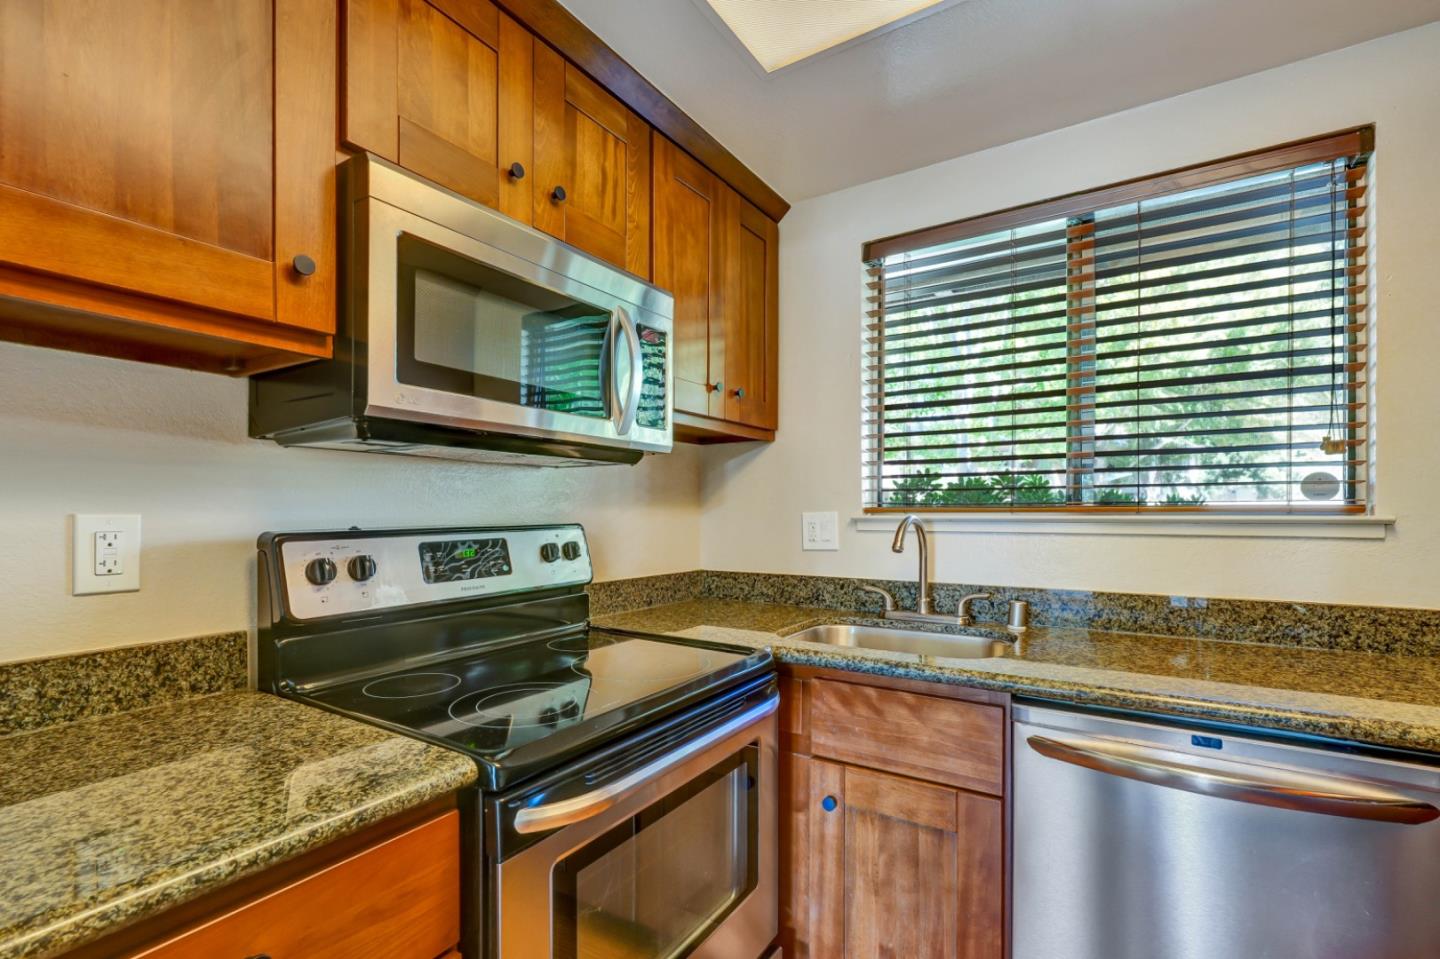
Kitchen with wood cabinetry, granite counters, stainless steel appliances, and a window above the sink.
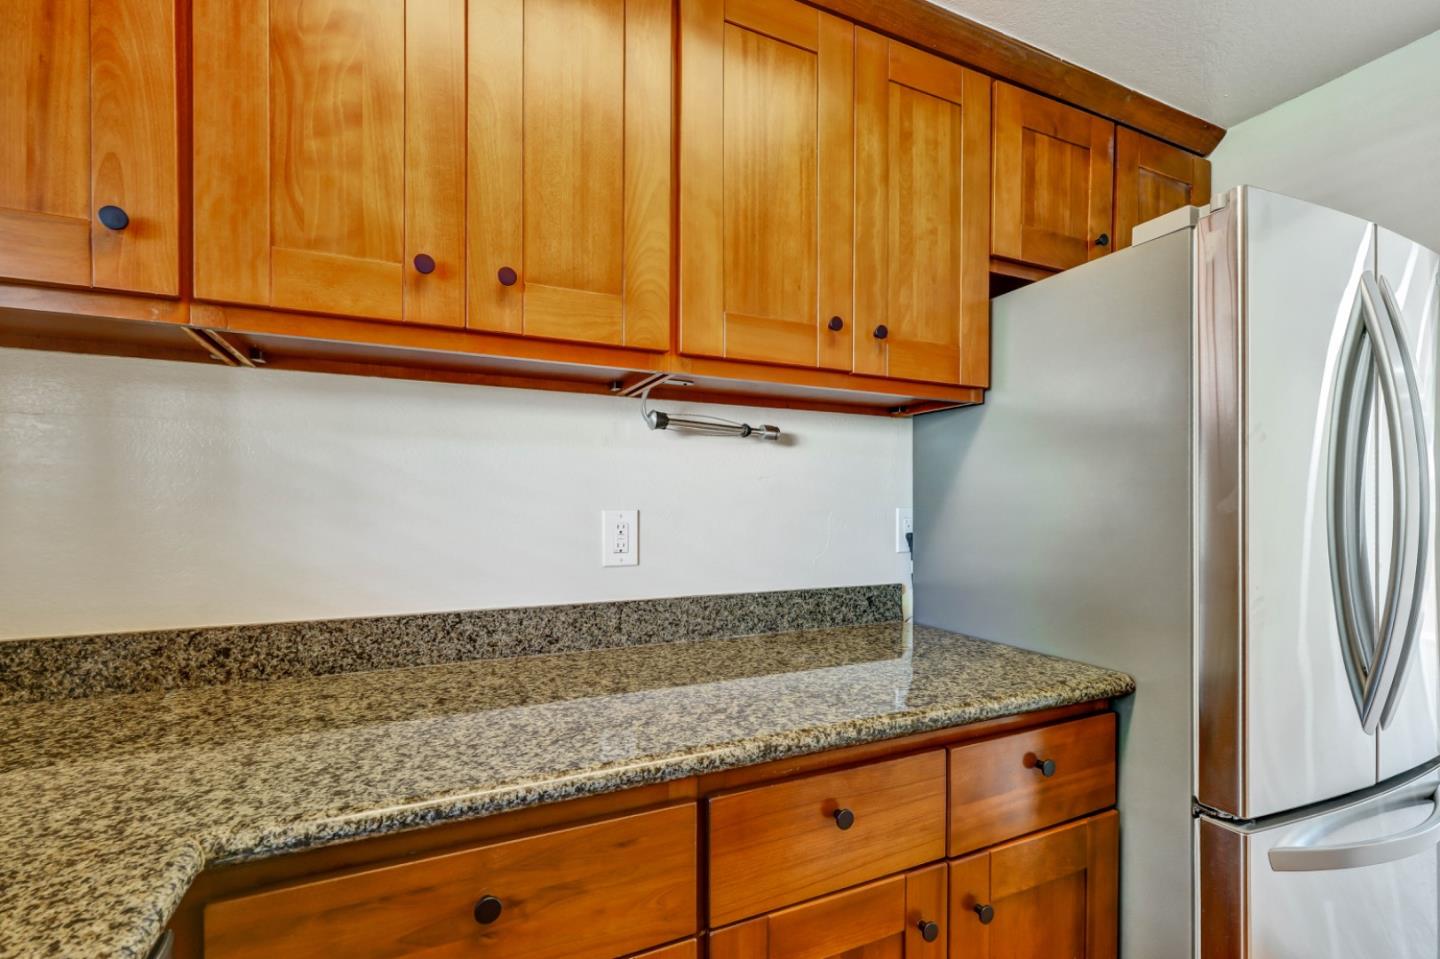
Kitchen with warm wood cabinetry, granite counters, and a stainless steel refrigerator.
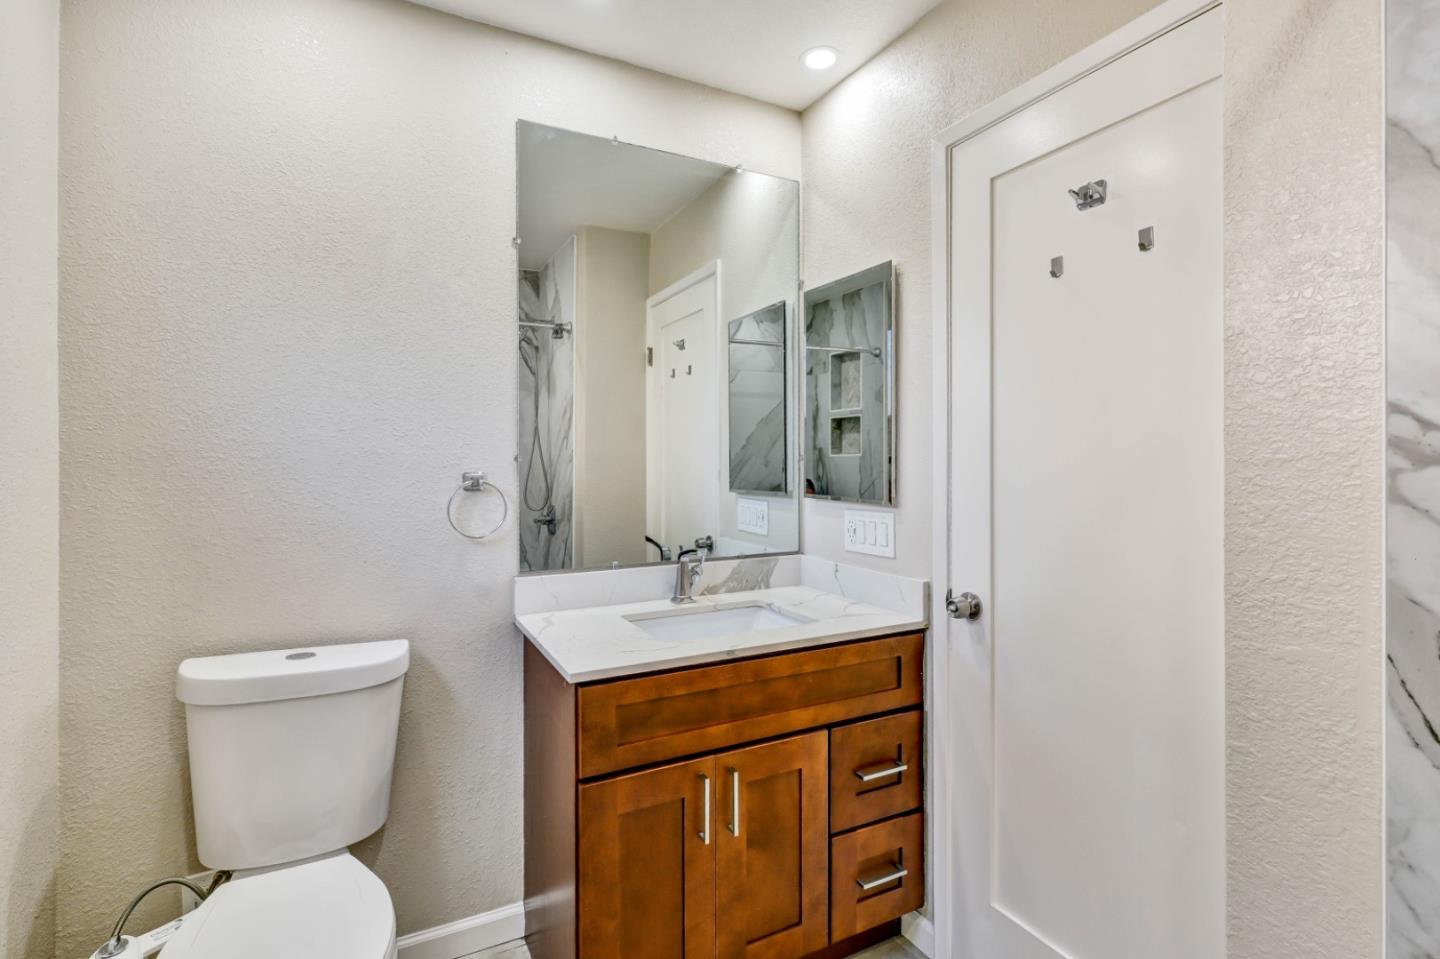
Bathroom with a wood vanity, white countertop, large mirror, and marble-look shower surround.
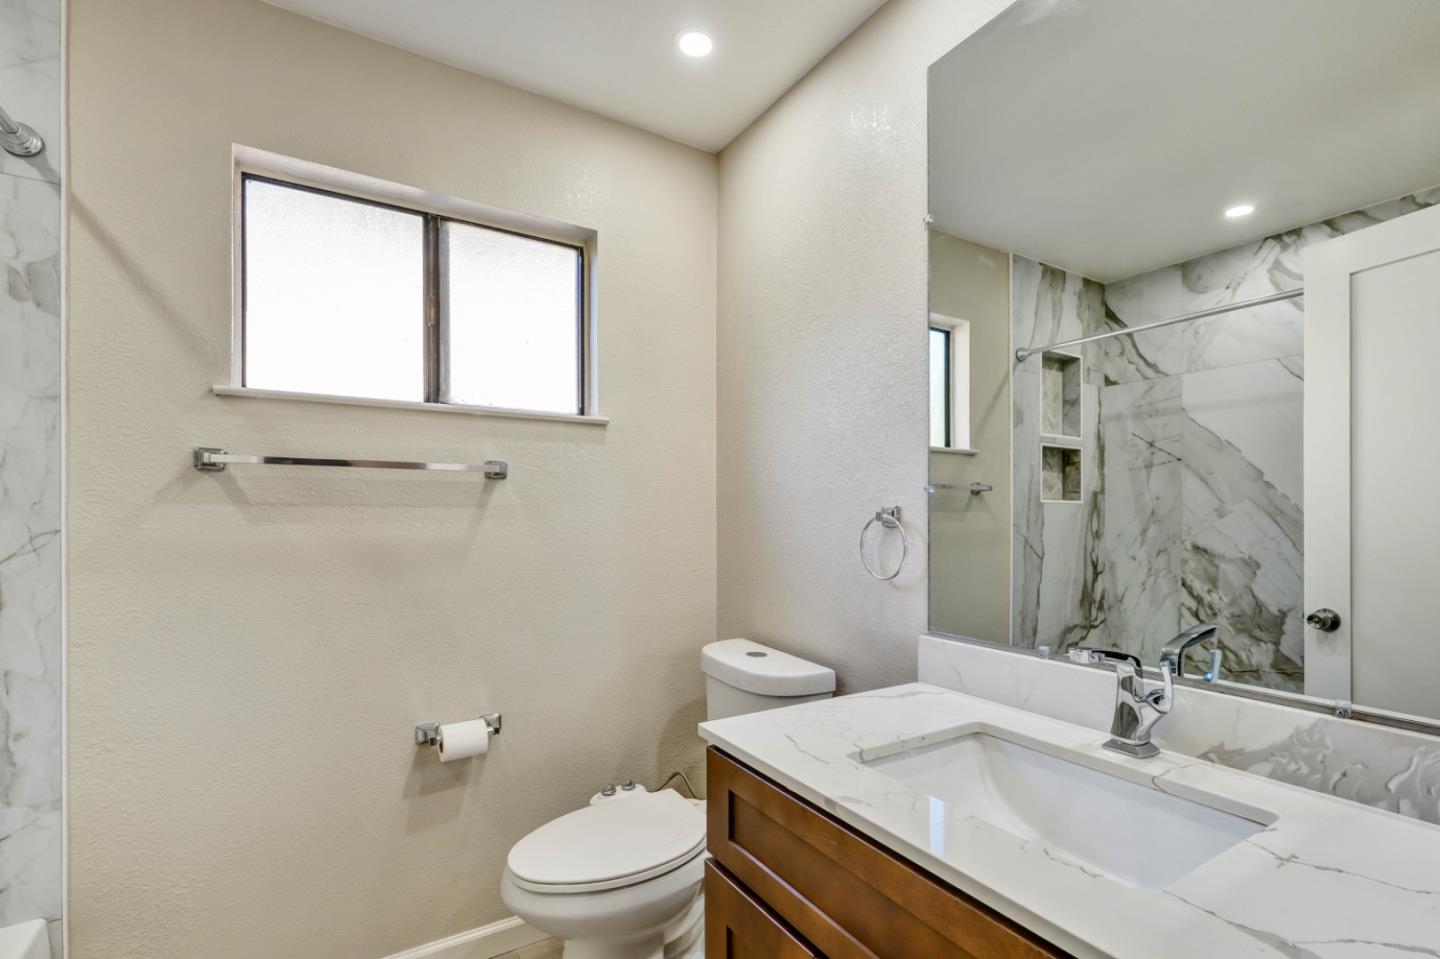
Bathroom with a marble-look vanity and shower surround, glass enclosure, and high window.
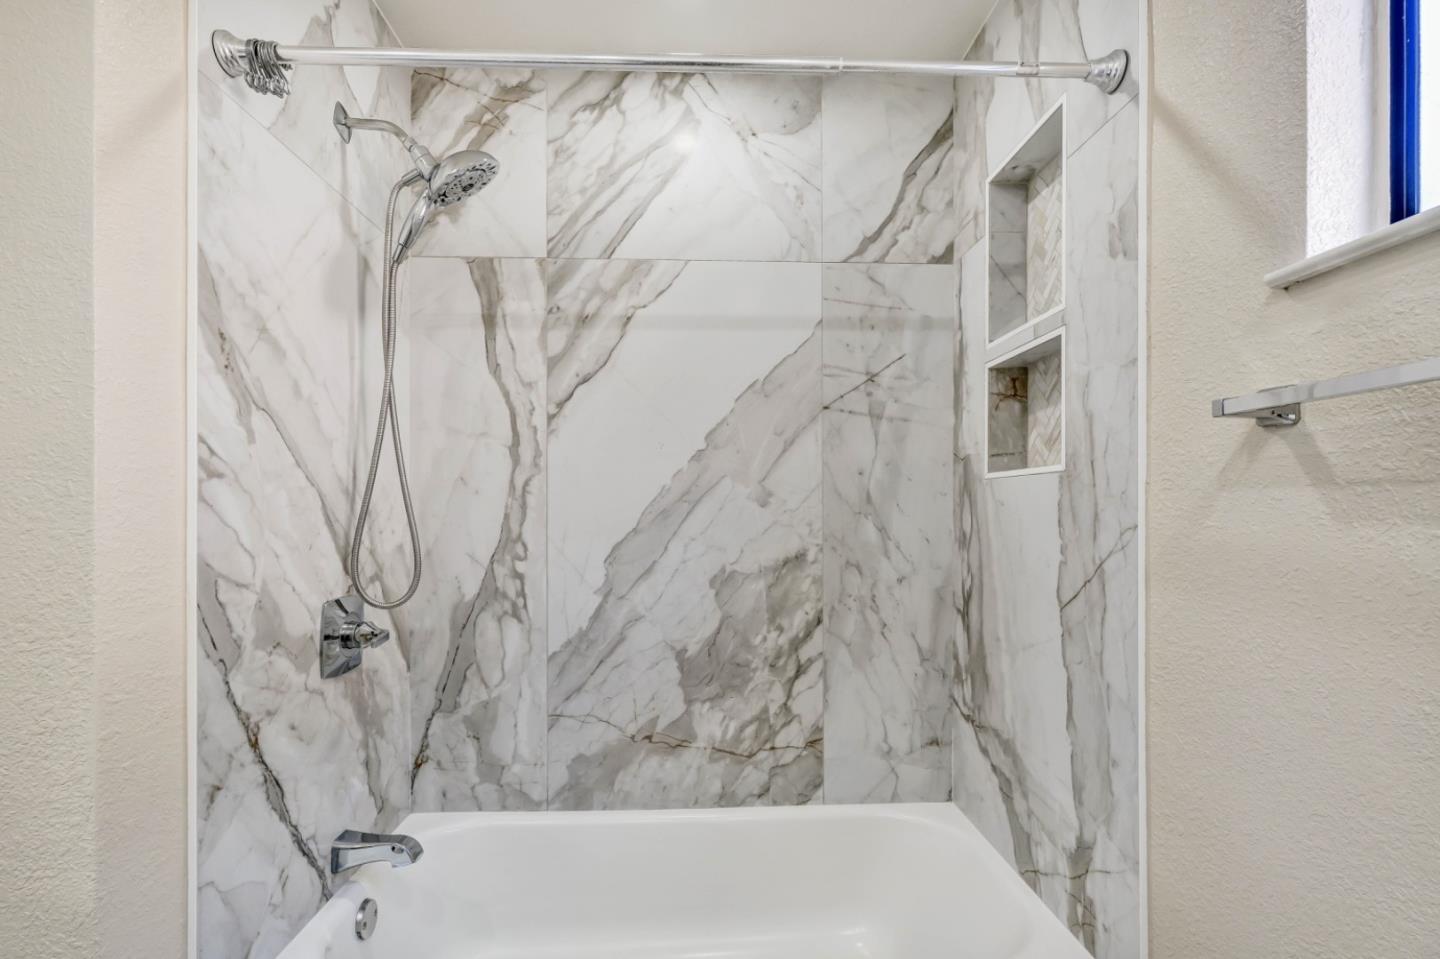
Bathroom tub and shower with marble-look tile, a handheld showerhead, and recessed wall niches.
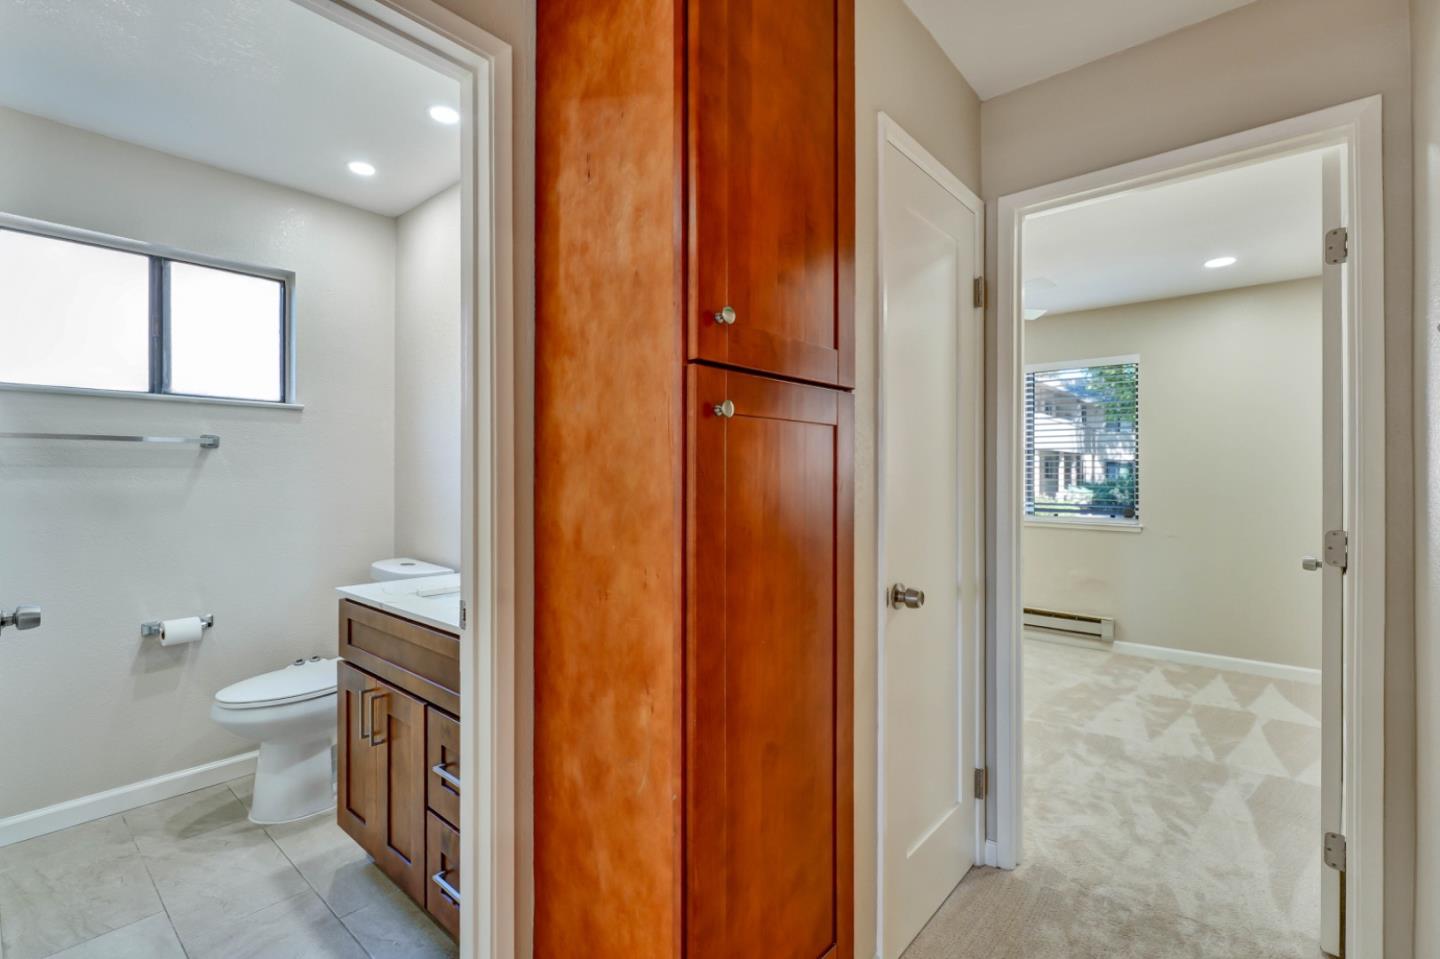
Bathroom with a wood vanity and tall cabinets beside an open doorway to an empty room.
Empty carpeted room with a wide window, ceiling fan, and baseboard heater.
Empty bedroom with patterned carpet, window blinds, ceiling fan, and baseboard heater.
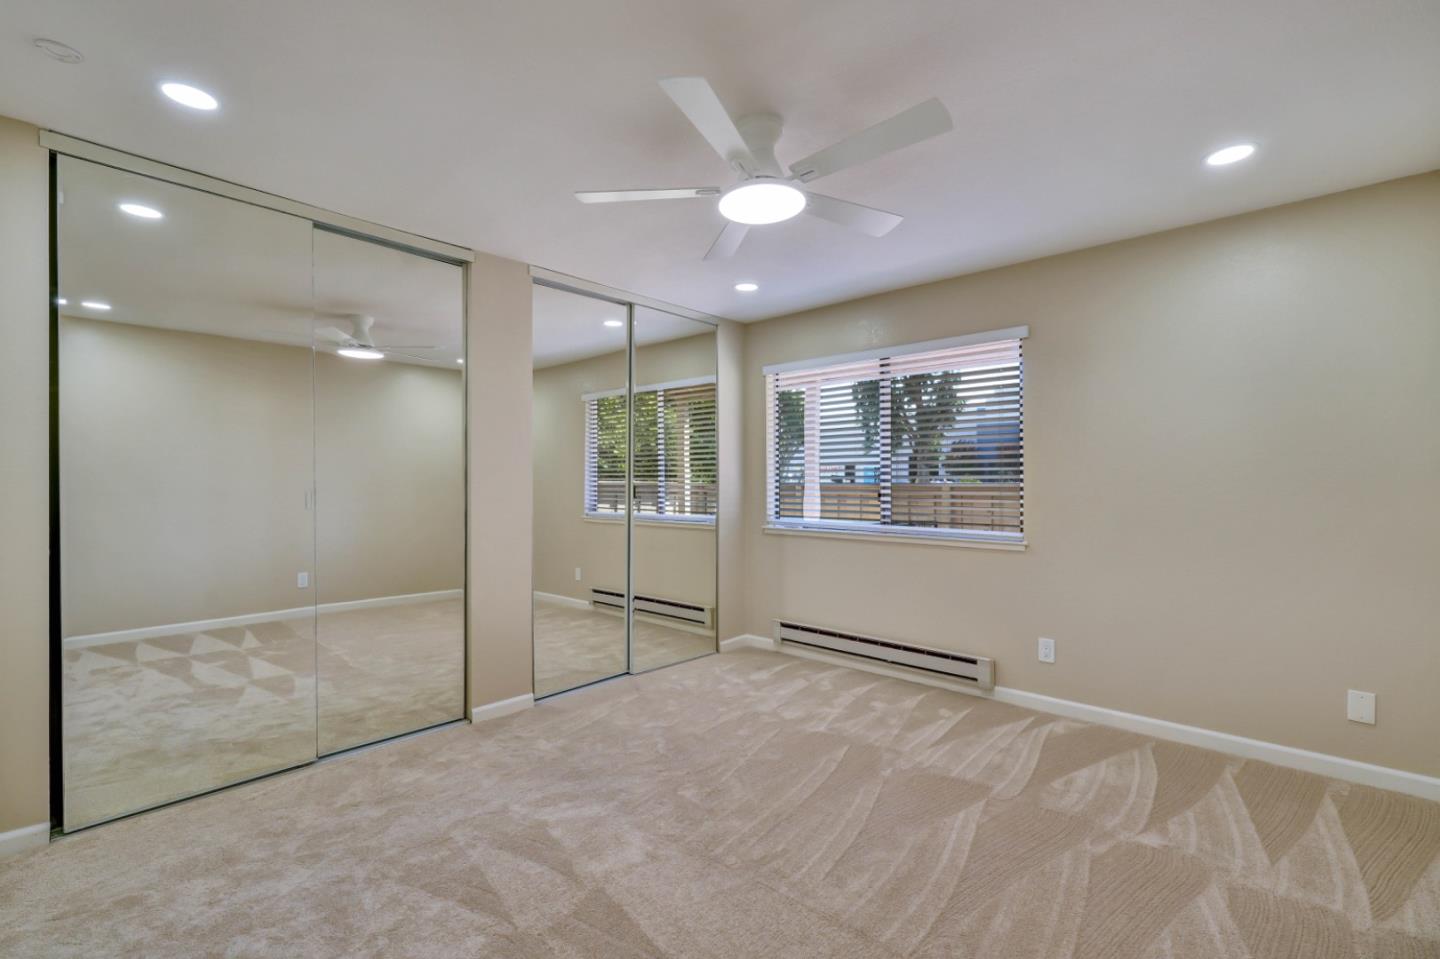
Empty bedroom with mirrored closet doors, carpet, two windows, and a ceiling fan.
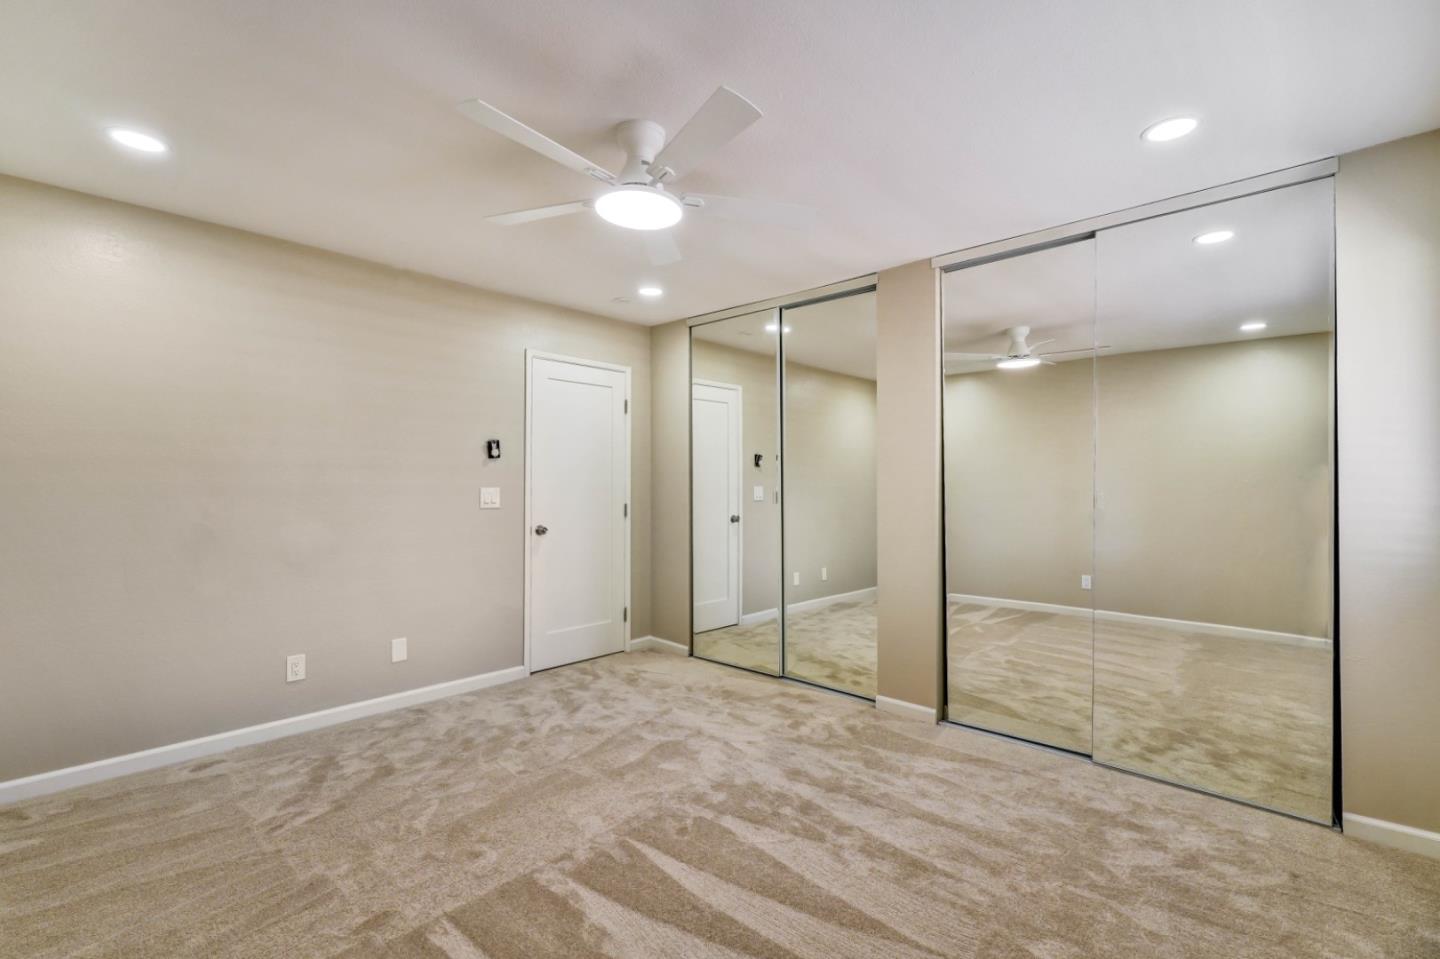
Empty bedroom with mirrored sliding closet doors, beige carpeting, and a ceiling fan.
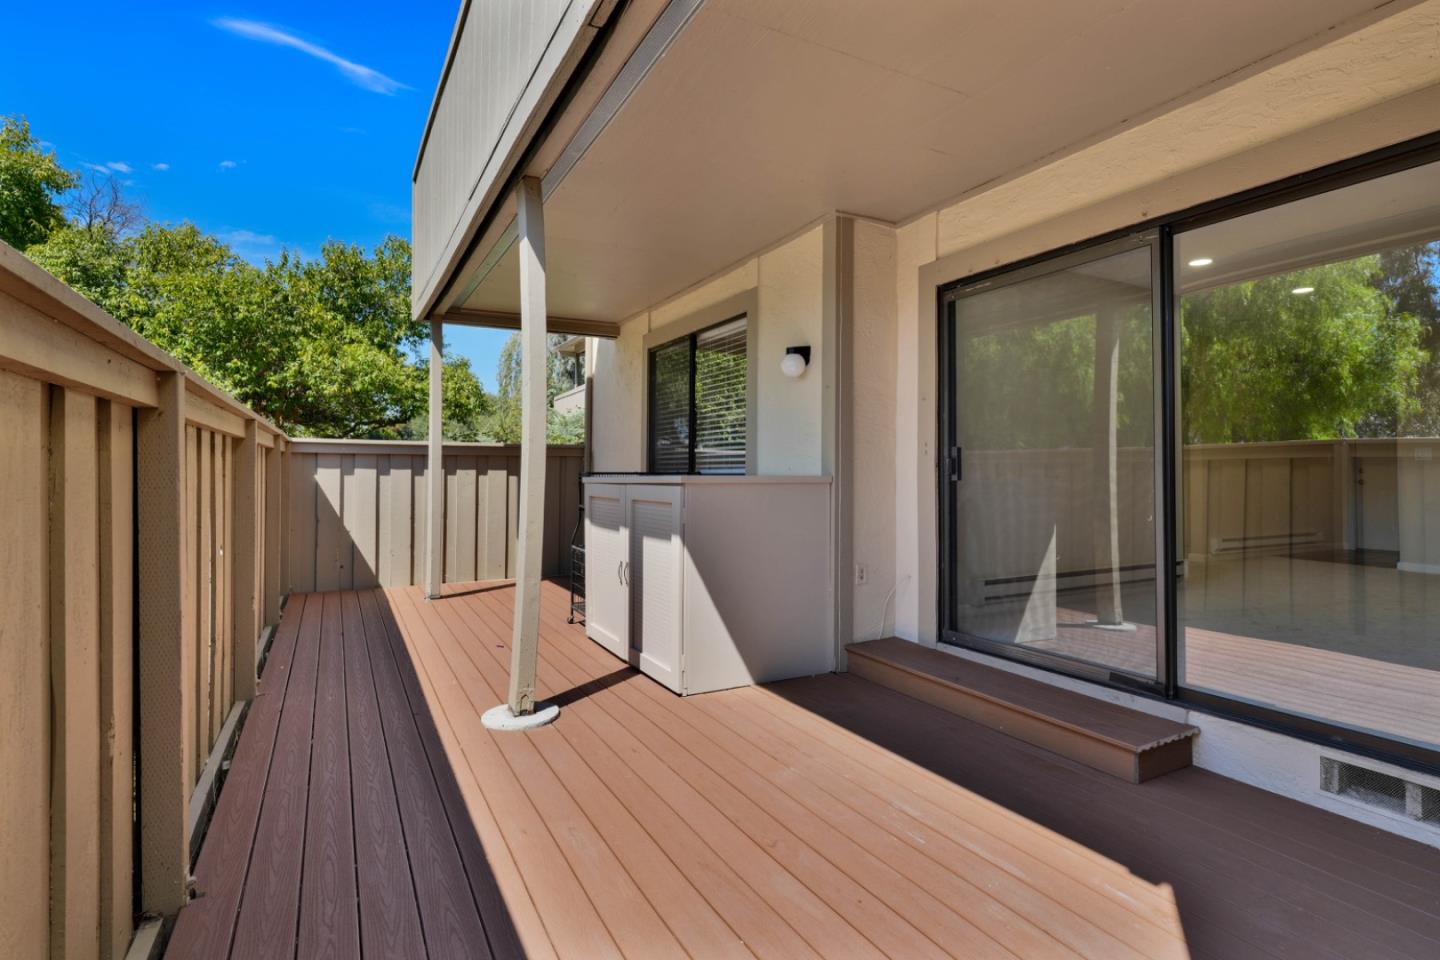
Deck beside the home with a covered patio, sliding glass doors, and privacy fencing.
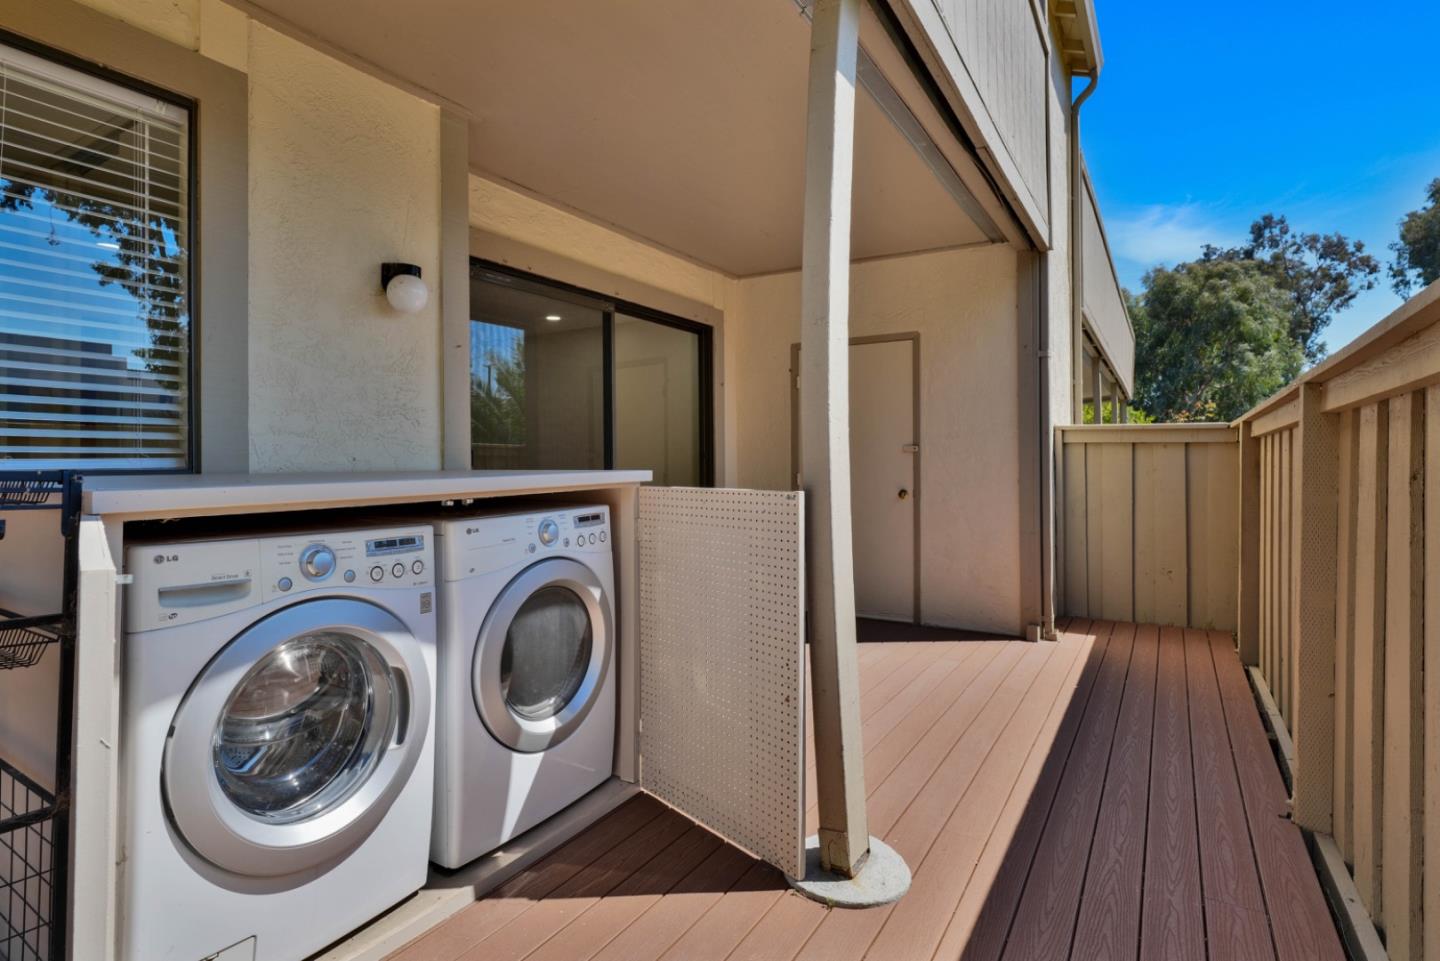
Raised deck with a front-loading washer and dryer beneath a covered area, enclosed by wood privacy fencing.
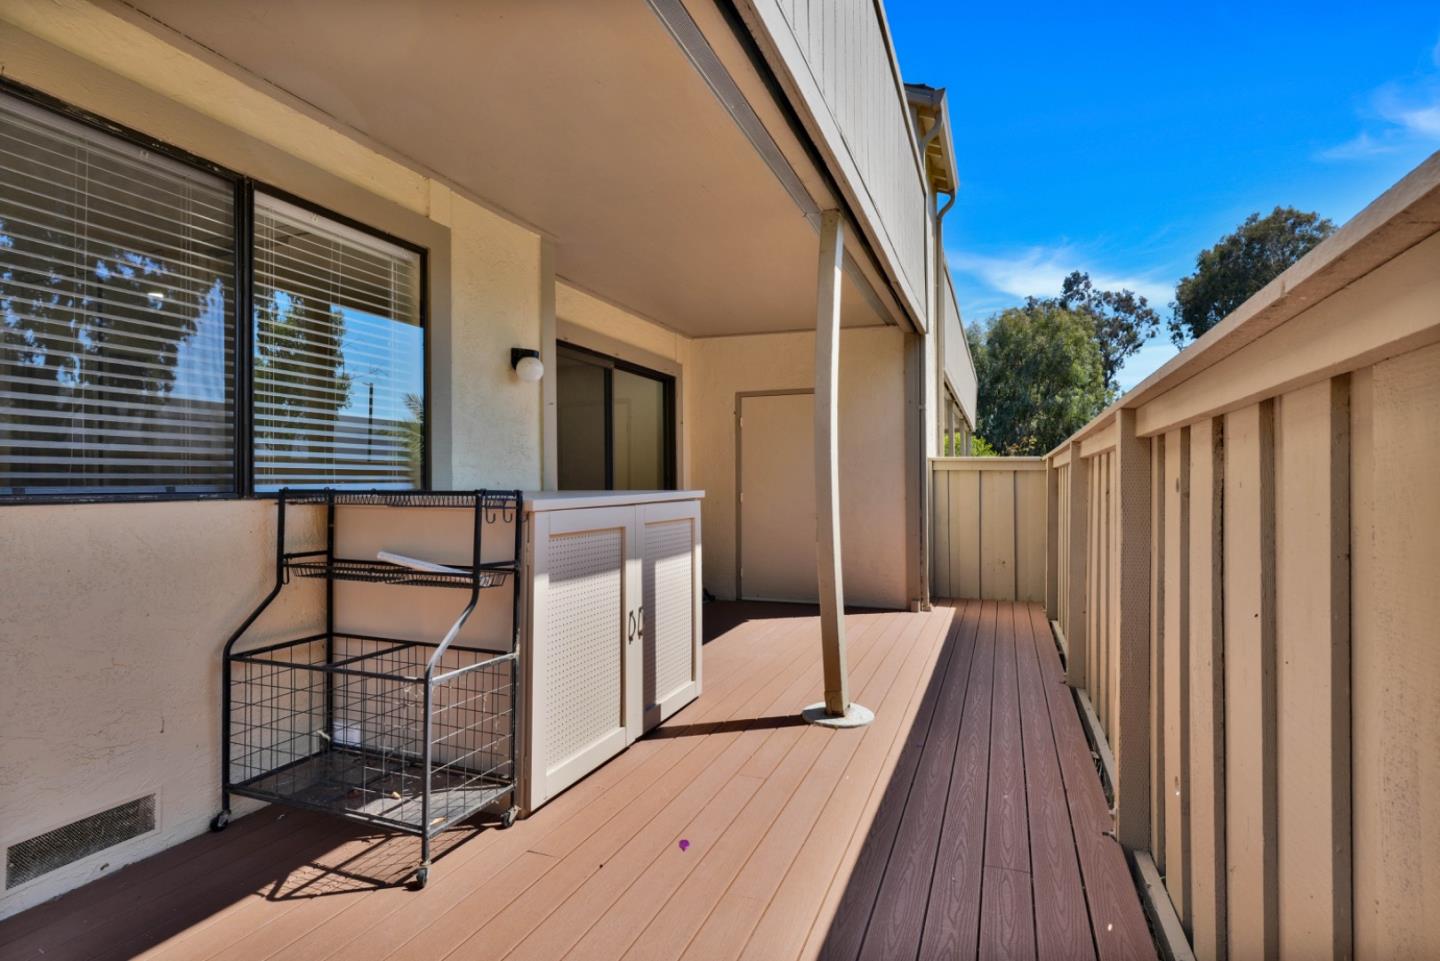
Covered deck with brown flooring, beige railing, and a storage cabinet beside the home.
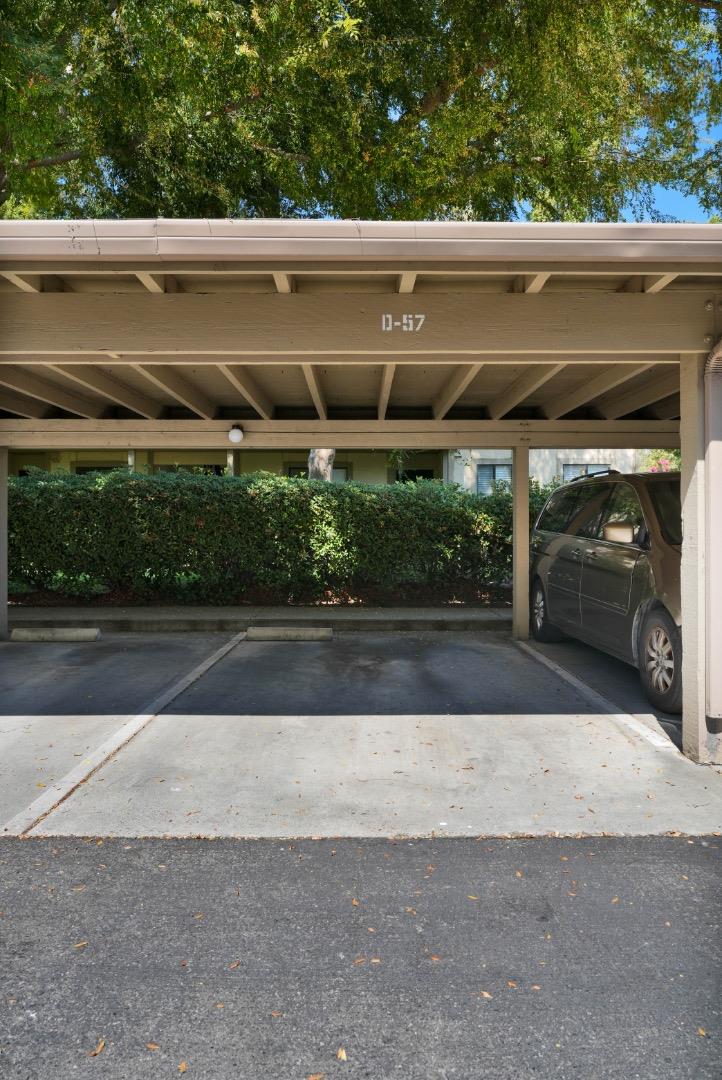
Covered parking space marked 10-47, with a minivan parked beside a hedge.
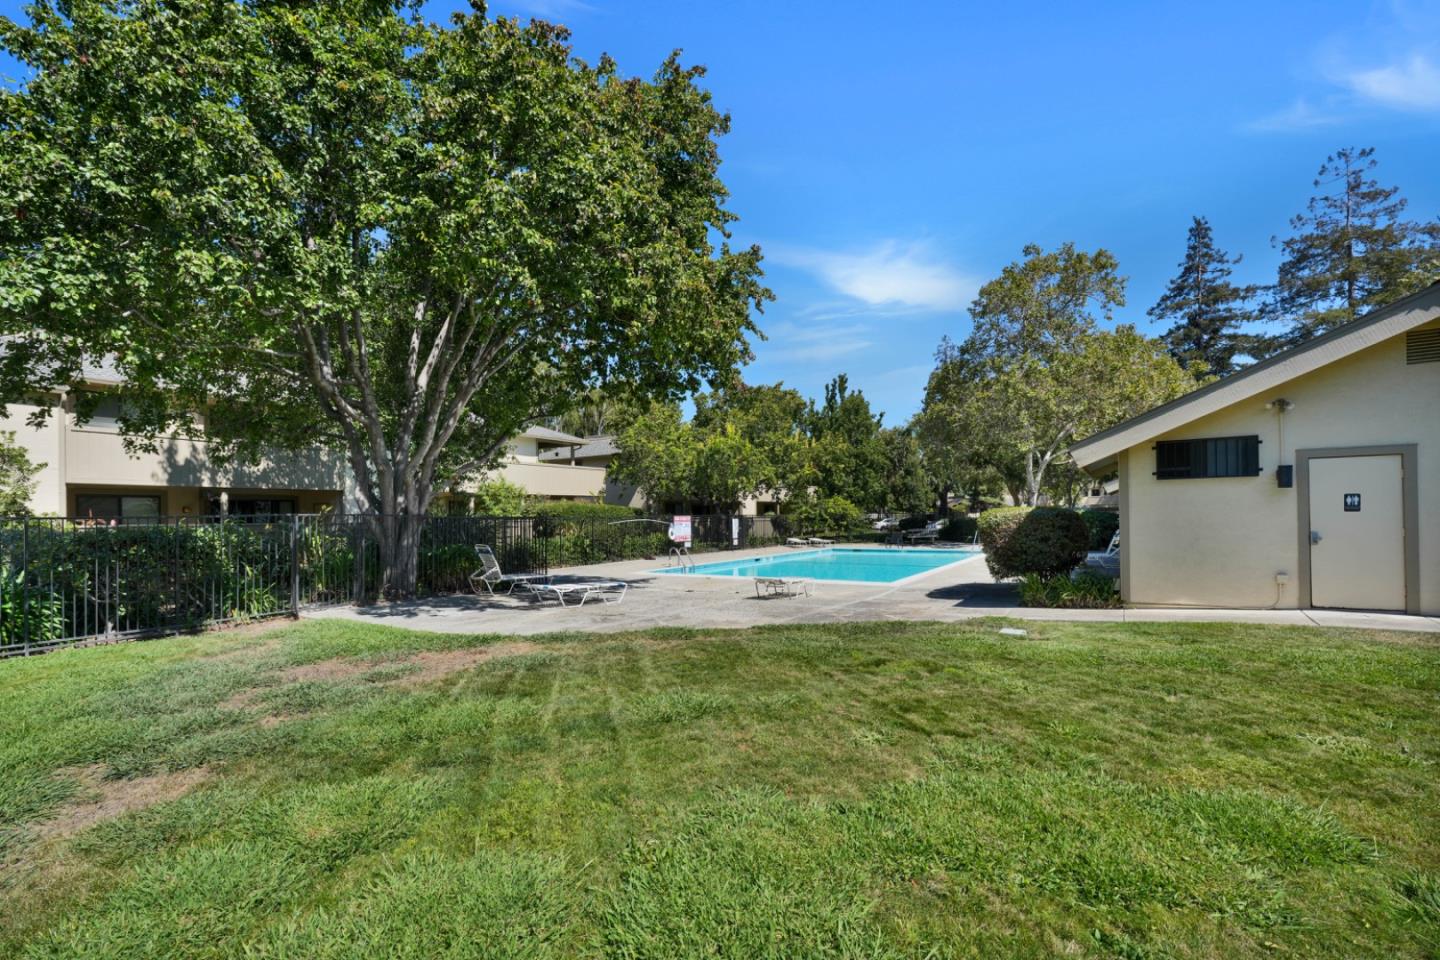
Community swimming pool with lounge chairs, mature trees, and a grassy lawn.
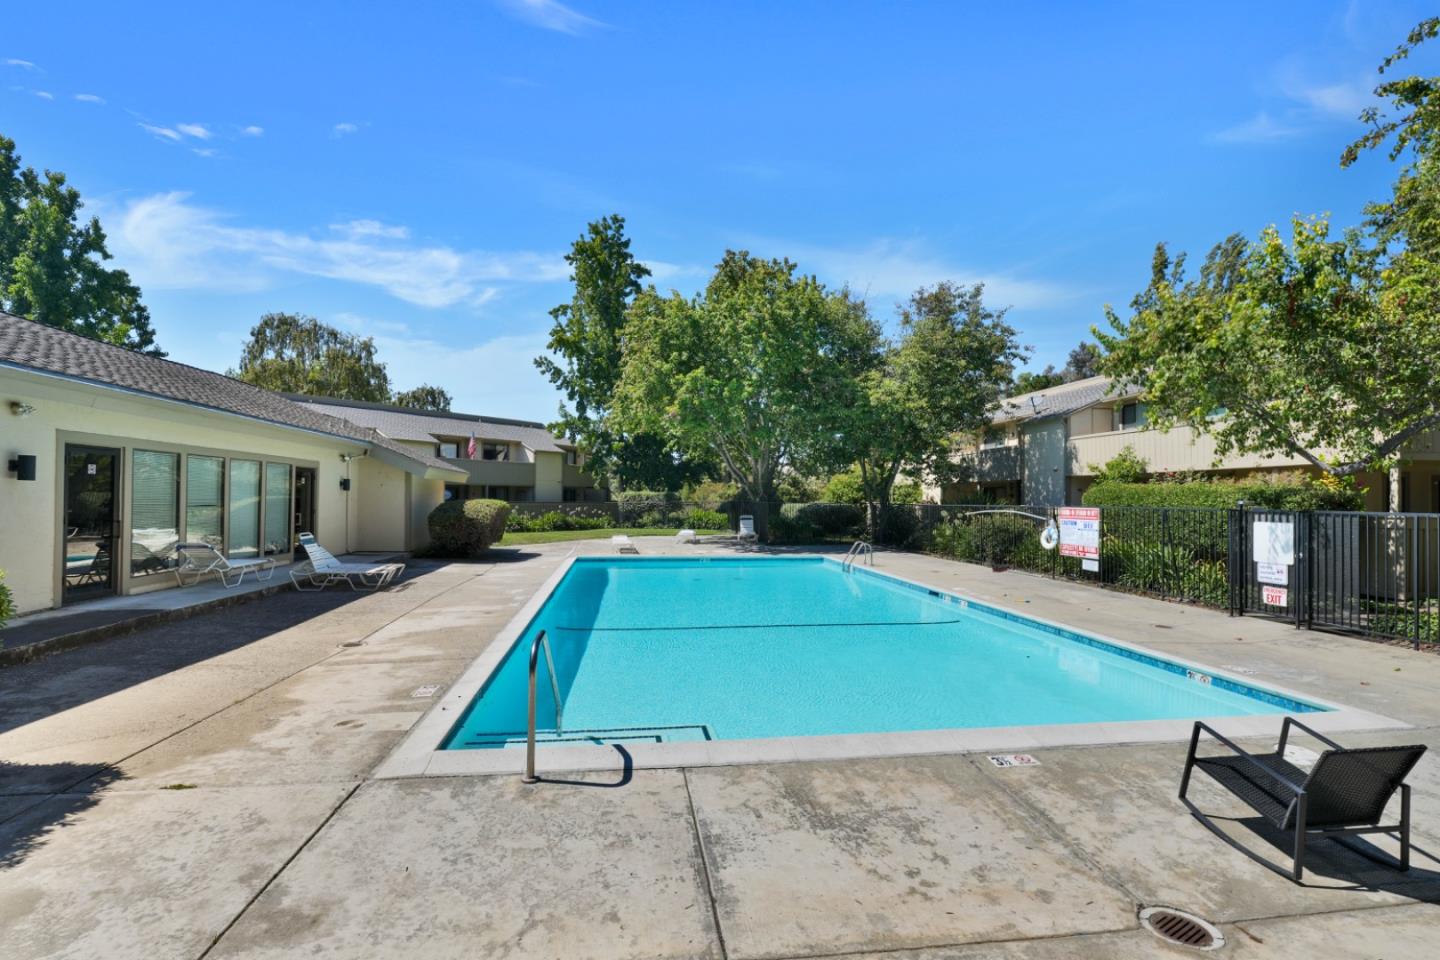
Outdoor swimming pool with a concrete deck, lounge chairs, and surrounding residential buildings.
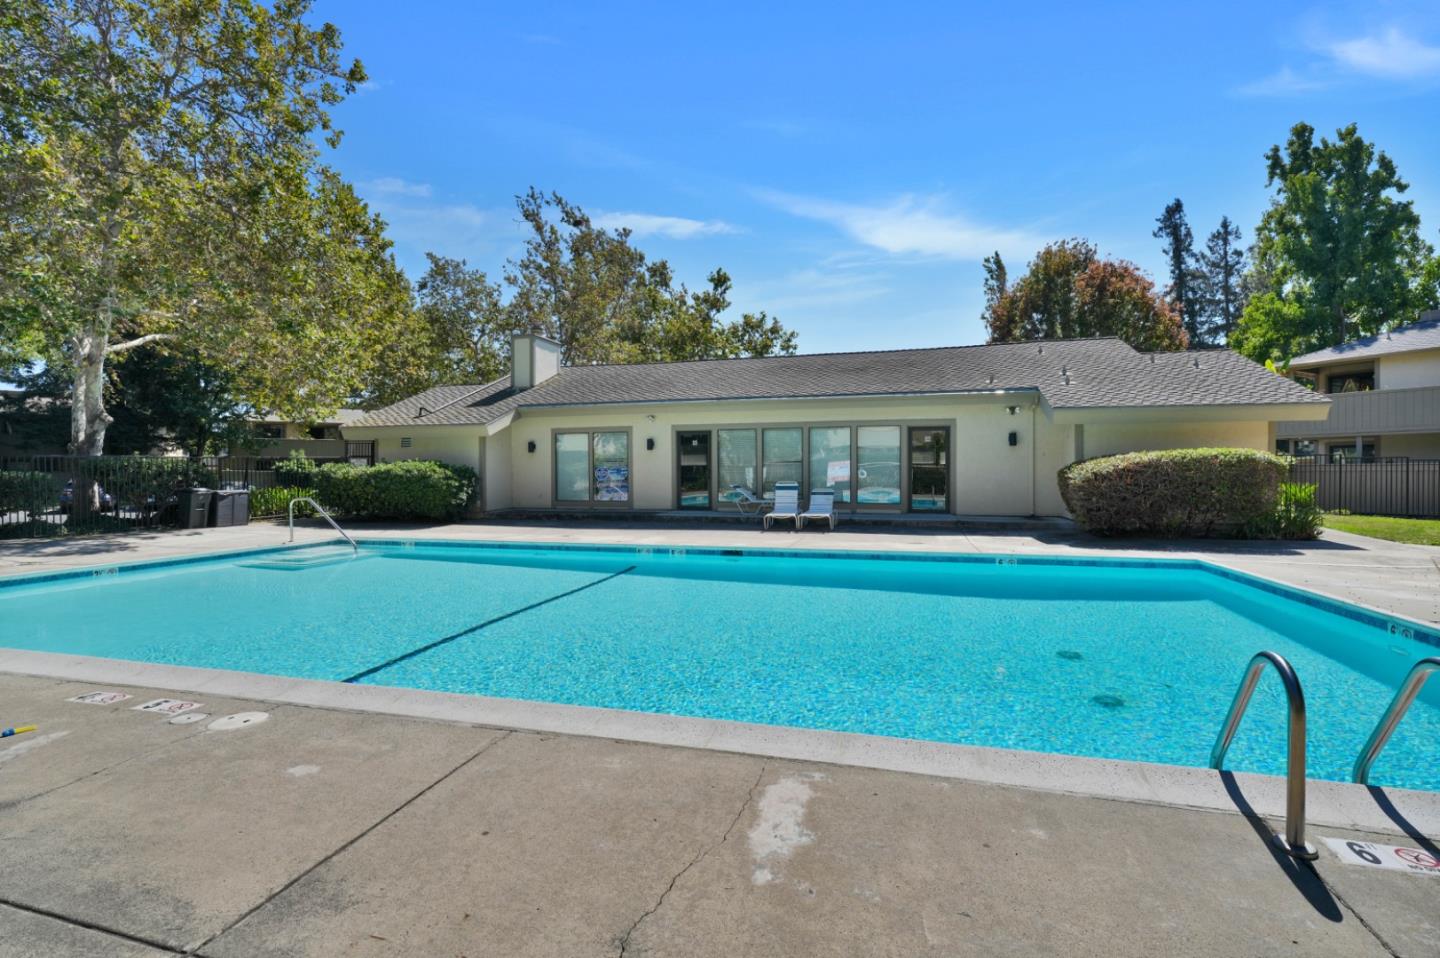
Outdoor swimming pool in front of a single-story building, with a concrete deck and metal ladder.
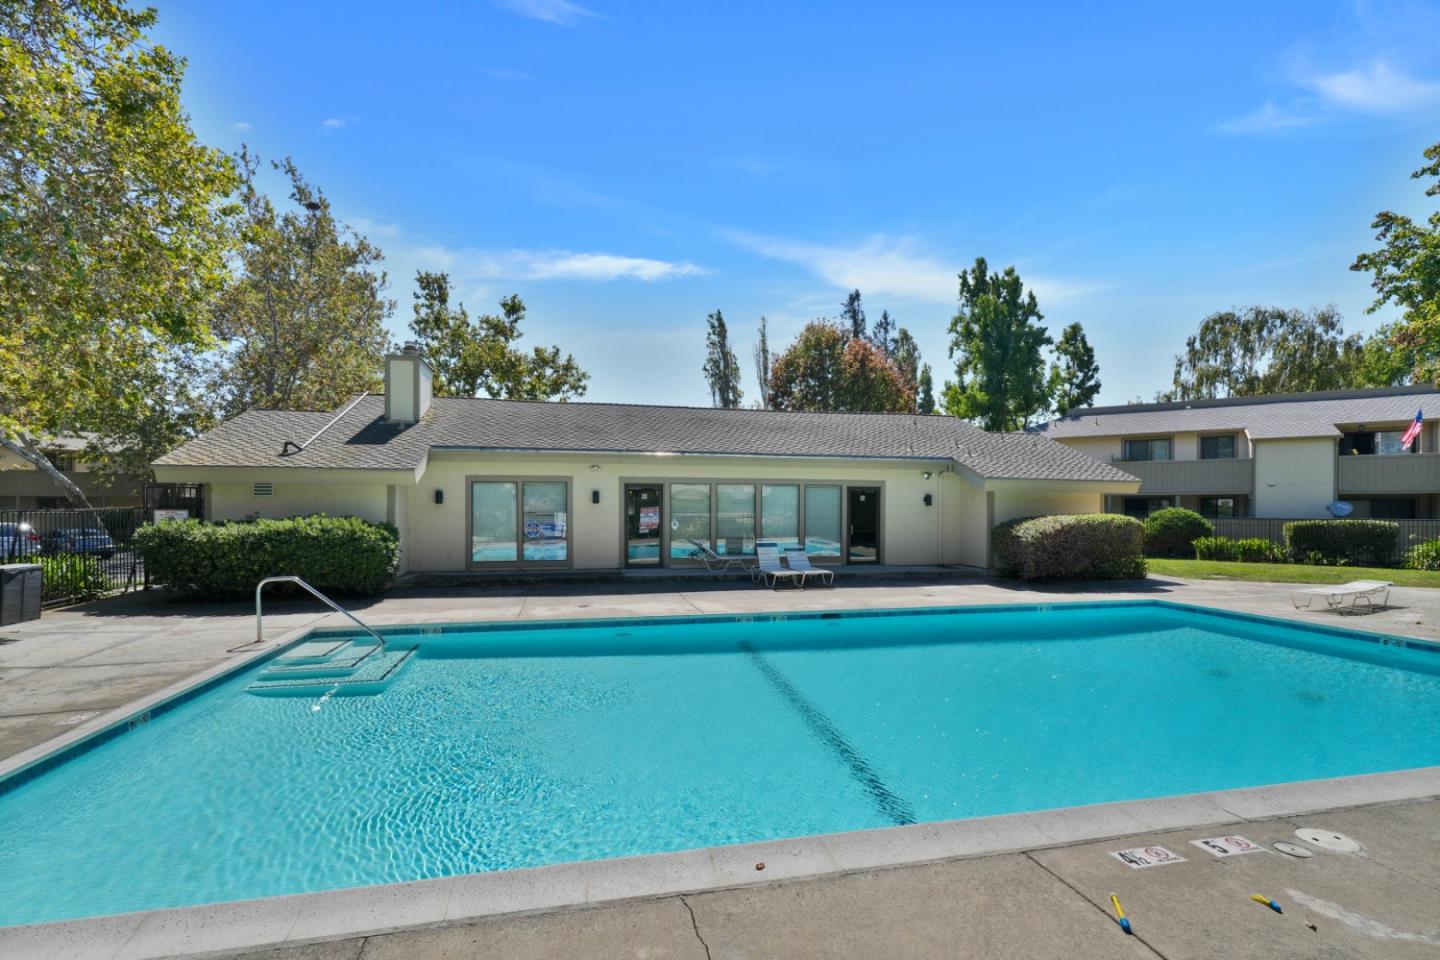
Outdoor swimming pool beside a low-rise residential building, with lounge chairs along the deck.
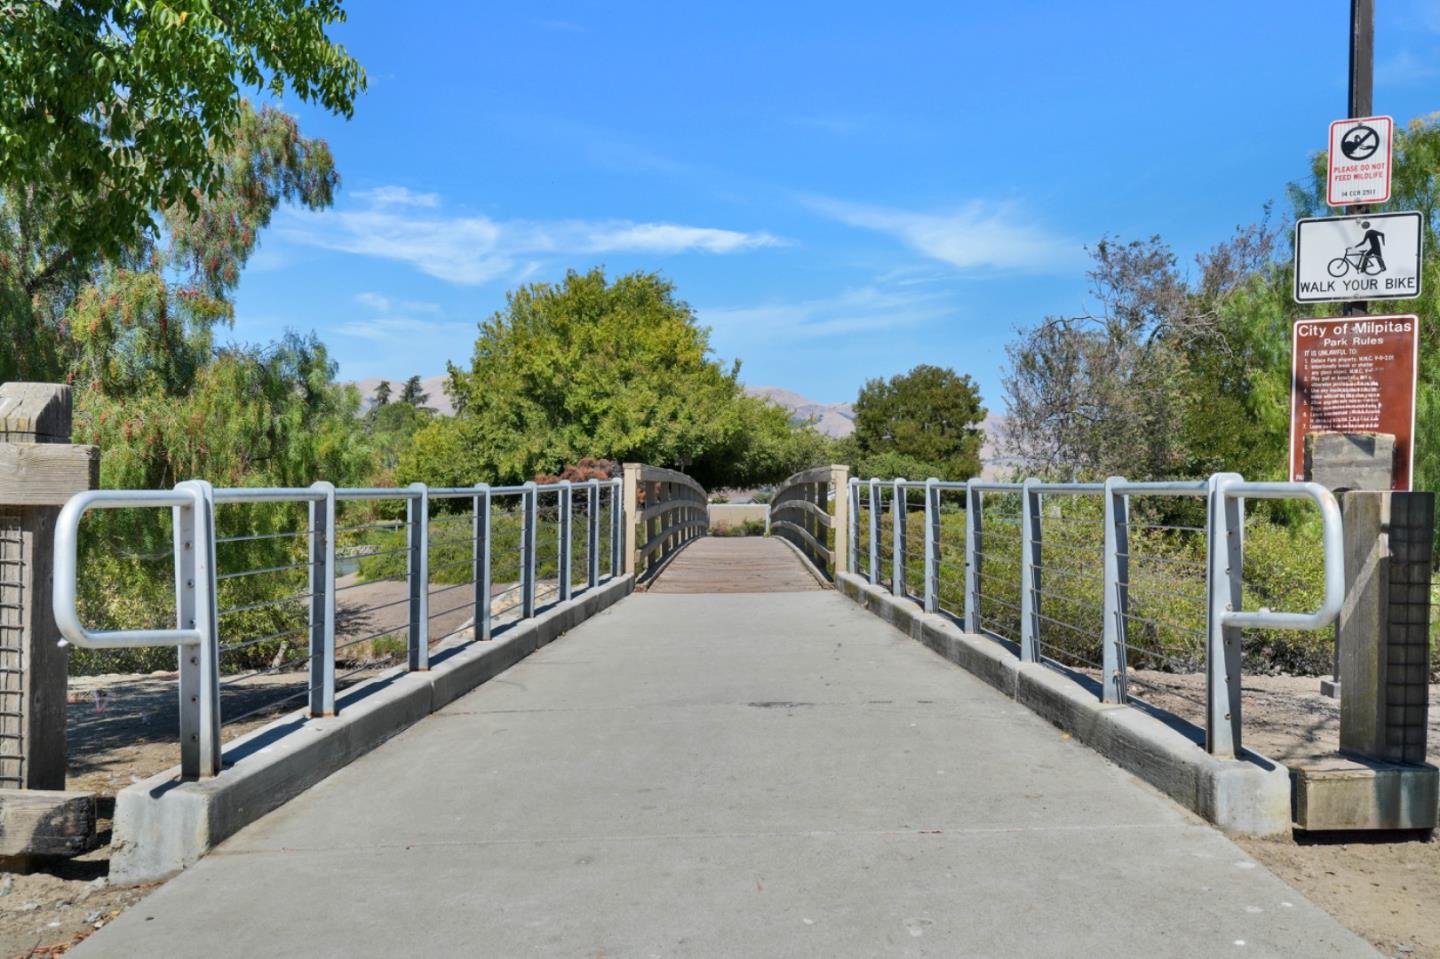
Pedestrian bridge in a Milpitas park, with metal railings, trees, and park signs.
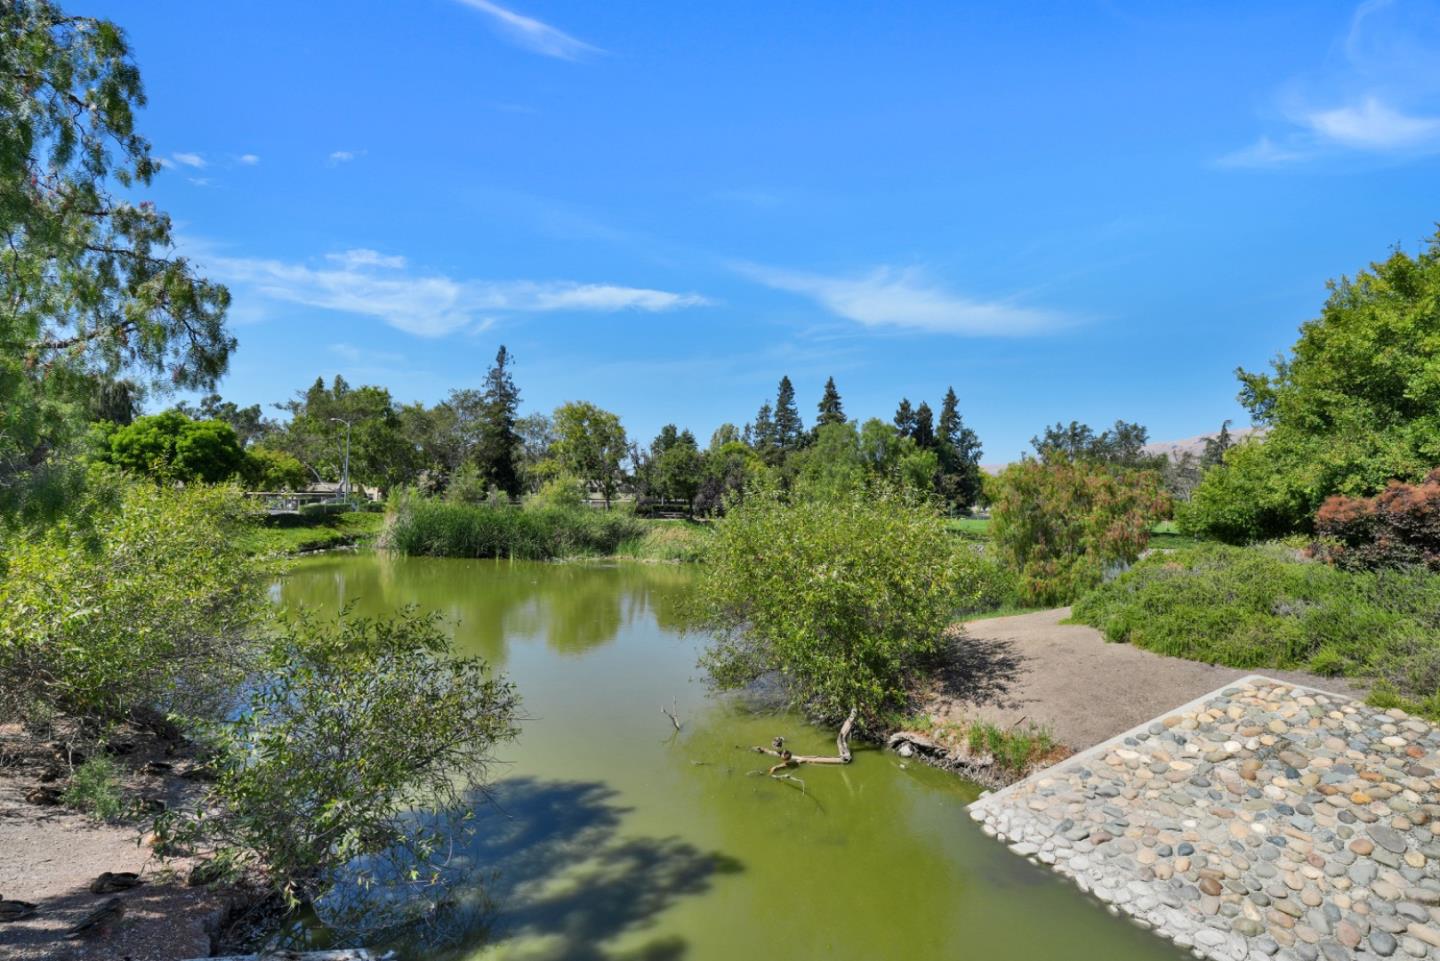
Tree-lined park pond with reeds, a dirt path, and a rounded-stone embankment.
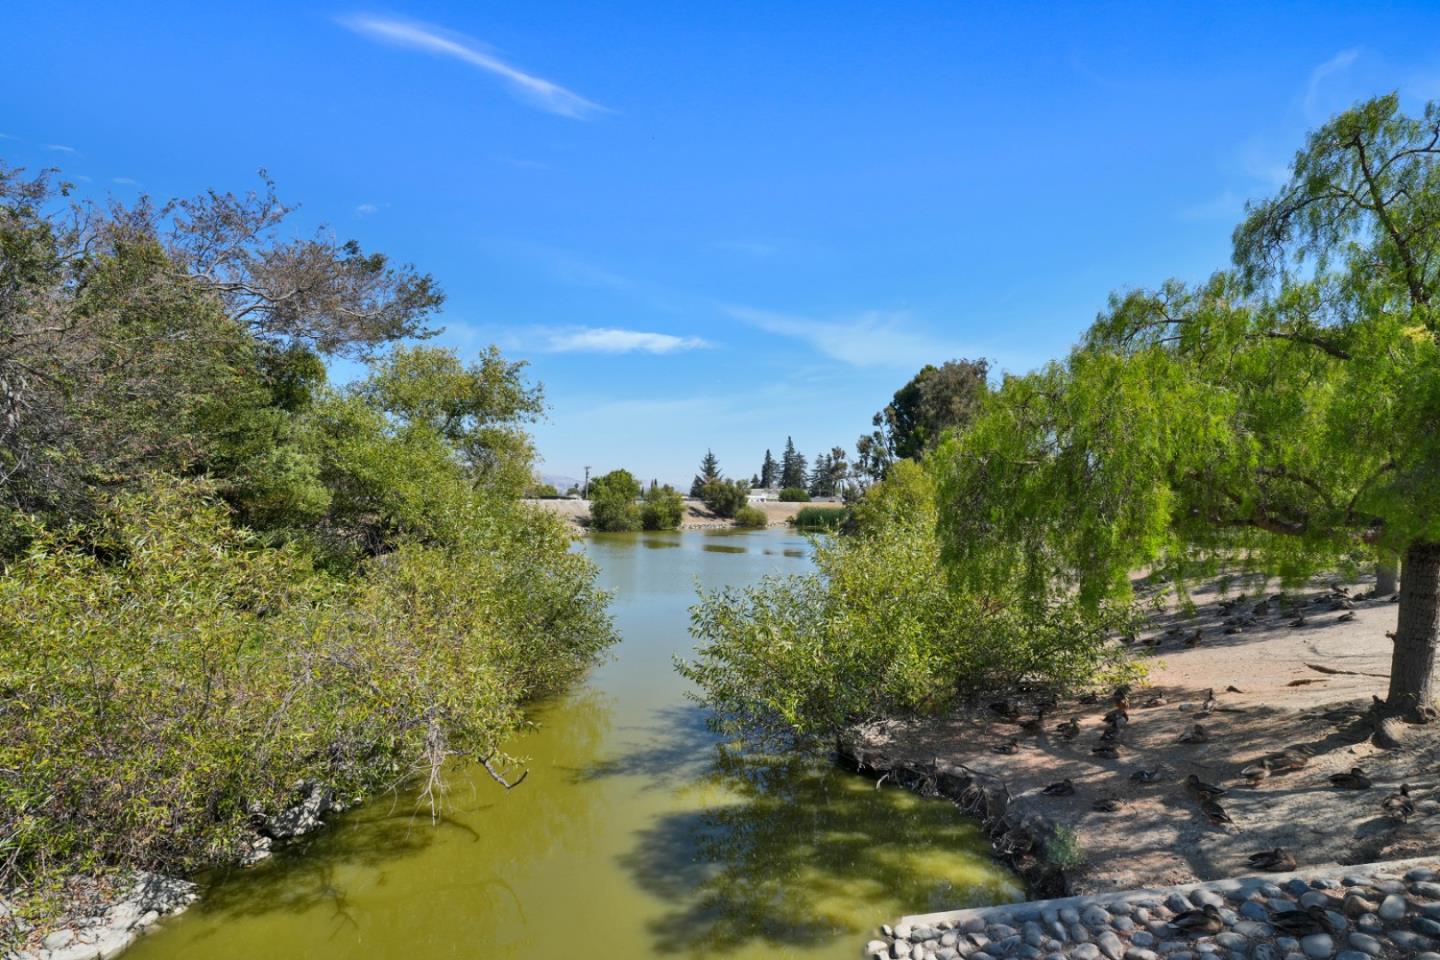
Tree-lined pond with ducks along a rocky bank beneath a clear blue sky.
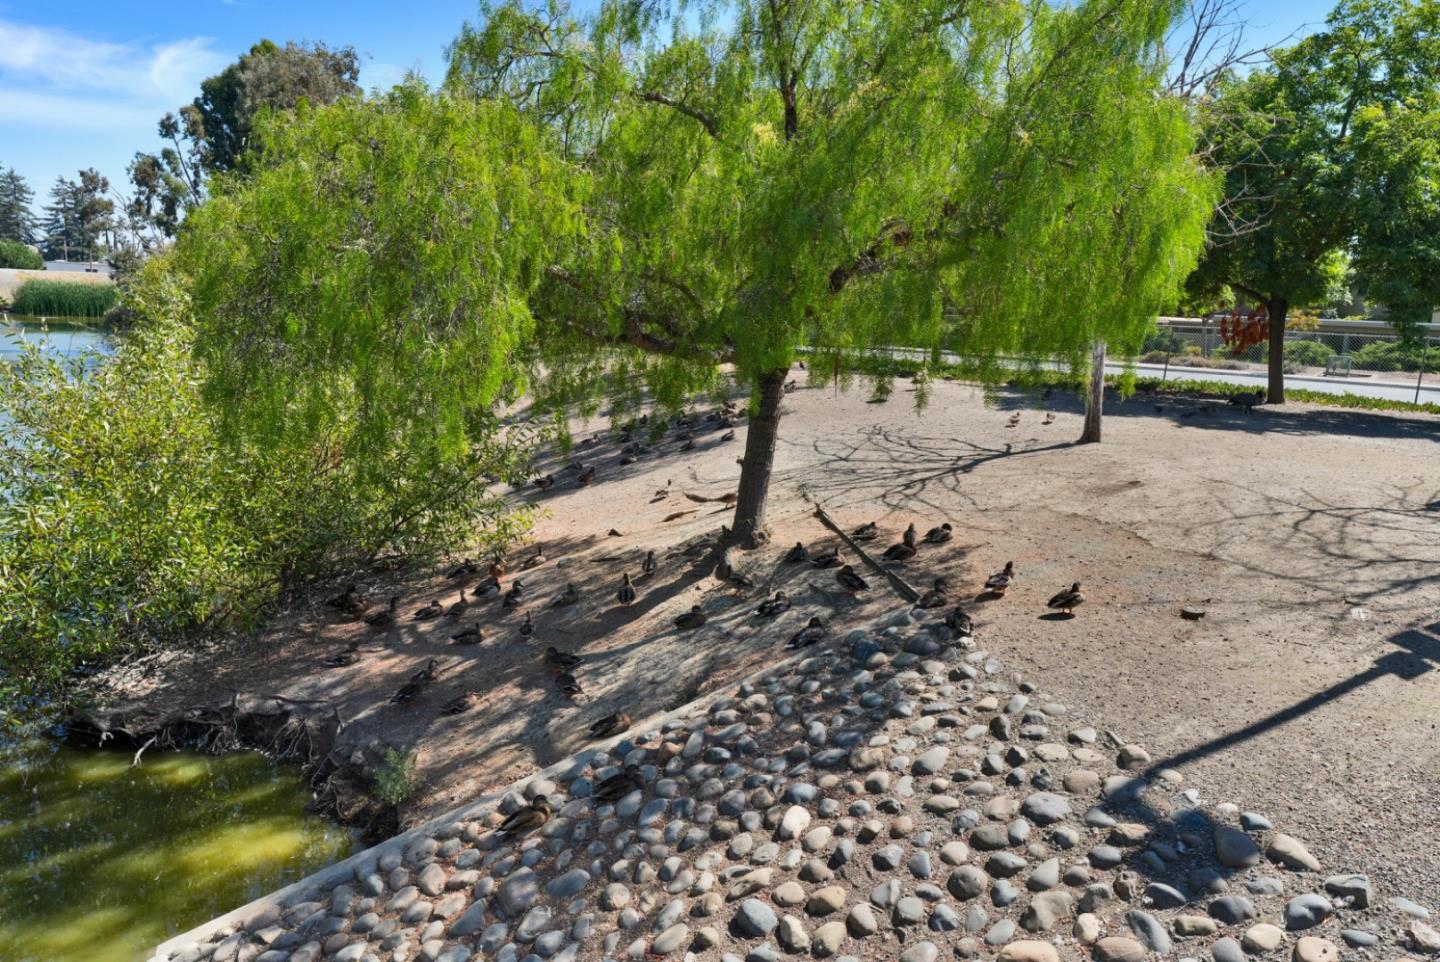
Leafy trees shade ducks gathered beside a narrow stream and rounded stone bank.
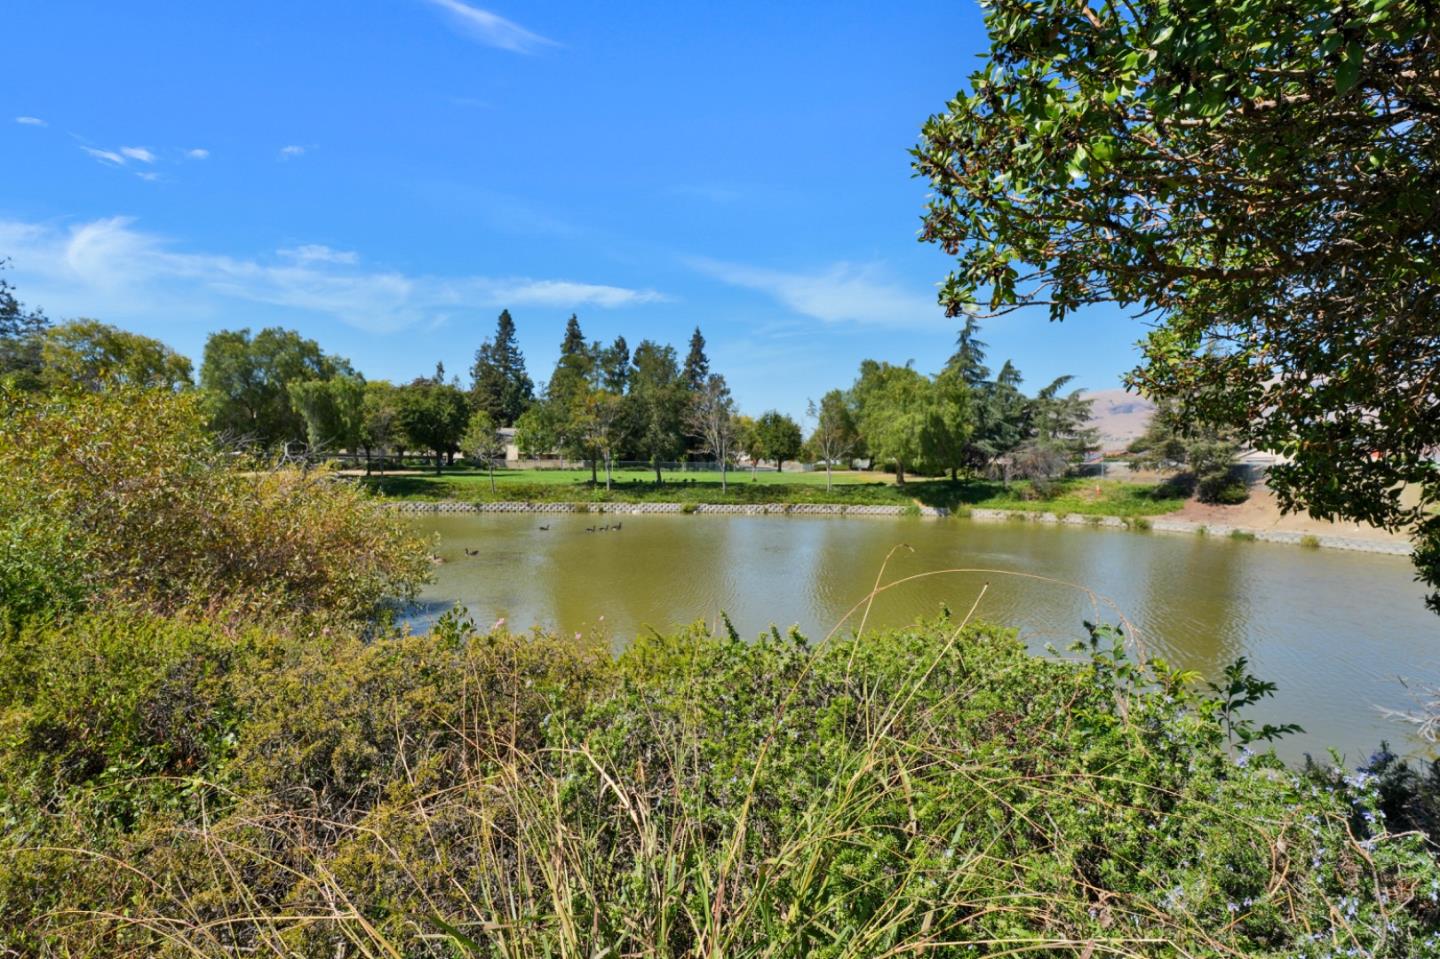
Pond bordered by shrubs and trees, with a grassy park on the opposite bank.
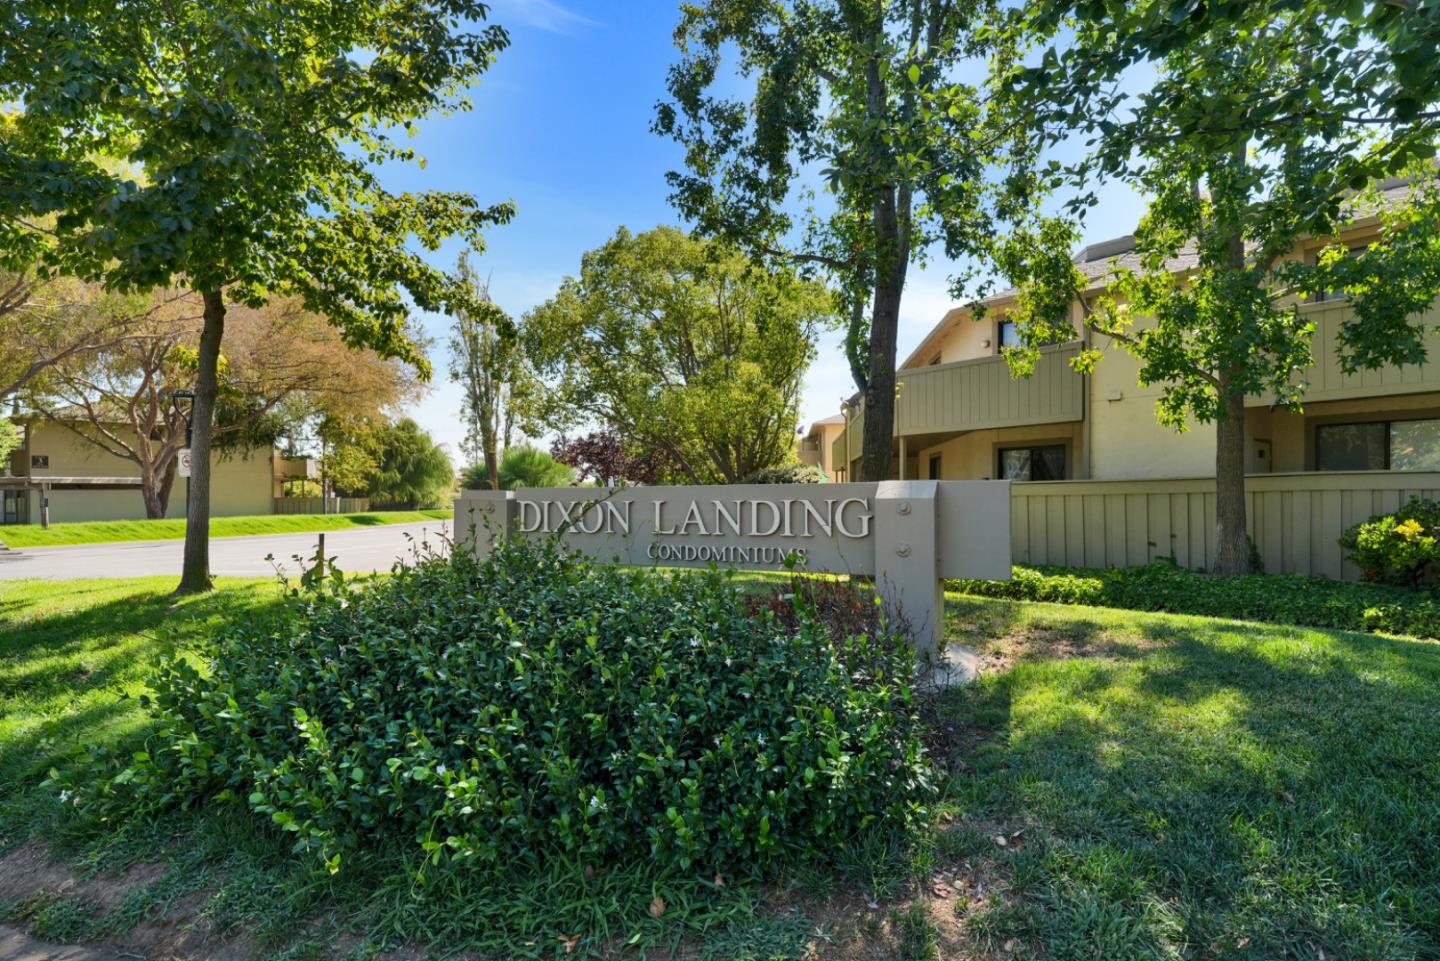
Dixon Landing Condominiums sign in front of landscaped buildings and mature trees.
SEE ALL PHOTOS
Empty living room with patterned carpet and a doorway to the kitchen.
Living and dining room with a light sectional sofa, wood coffee table, and round dining table.
Home entrance beneath a second-story balcony, with a concrete walkway and dense shrubs.
Exterior entrance of Building 11, with a shaded walkway, landscaped shrubs, and an upper-level balcony.
Entry hall with a teal front door, tiled floor, and sliding glass doors at the far end.
Empty living room with patterned carpet, black chandelier, and sliding glass doors to a balcony.
Vacant living room with beige carpet, sliding glass doors to a patio, and a modern chandelier.
Vacant living and dining area with patterned carpet, a chandelier, and an open doorway to the kitchen.
Staged bedroom with a teal-quilted bed, upholstered bench, gray armchair, and window with blinds.
Empty bedroom with beige carpet, window blinds, ceiling fan, and baseboard heater.
Furnished bedroom with a light wood bed, white bedding, abstract wall art, and a window with blinds.
Empty bedroom with patterned carpet, ceiling fan, and a window with blinds.
Empty bedroom with sliding closet doors, patterned carpet, and a ceiling fan.
Kitchen with wood cabinets, granite countertops, and a window above the sink.
Kitchen with wood cabinetry, granite counters, stainless steel appliances, and a window above the sink.
Kitchen with warm wood cabinetry, granite counters, and a stainless steel refrigerator.
Bathroom with a wood vanity, white countertop, large mirror, and marble-look shower surround.
Bathroom with a marble-look vanity and shower surround, glass enclosure, and high window.
Bathroom tub and shower with marble-look tile, a handheld showerhead, and recessed wall niches.
Bathroom with a wood vanity and tall cabinets beside an open doorway to an empty room.
Empty carpeted room with a wide window, ceiling fan, and baseboard heater.
Empty bedroom with patterned carpet, window blinds, ceiling fan, and baseboard heater.
Empty bedroom with mirrored closet doors, carpet, two windows, and a ceiling fan.
Empty bedroom with mirrored sliding closet doors, beige carpeting, and a ceiling fan.
Deck beside the home with a covered patio, sliding glass doors, and privacy fencing.
Raised deck with a front-loading washer and dryer beneath a covered area, enclosed by wood privacy fencing.
Covered deck with brown flooring, beige railing, and a storage cabinet beside the home.
Covered parking space marked 10-47, with a minivan parked beside a hedge.
Community swimming pool with lounge chairs, mature trees, and a grassy lawn.
Outdoor swimming pool with a concrete deck, lounge chairs, and surrounding residential buildings.
Outdoor swimming pool in front of a single-story building, with a concrete deck and metal ladder.
Outdoor swimming pool beside a low-rise residential building, with lounge chairs along the deck.
Pedestrian bridge in a Milpitas park, with metal railings, trees, and park signs.
Tree-lined park pond with reeds, a dirt path, and a rounded-stone embankment.
Tree-lined pond with ducks along a rocky bank beneath a clear blue sky.
Leafy trees shade ducks gathered beside a narrow stream and rounded stone bank.
Pond bordered by shrubs and trees, with a grassy park on the opposite bank.
Dixon Landing Condominiums sign in front of landscaped buildings and mature trees.
Listed by KW Elevate, Atef Ibrahim, Listing Contact: 408-666-0566
For Sale

1079 N Abbott AVE

1079 N Abbott AVE, Milpitas, CA 95035

$530,000
Welcome to this beautifully renovated ground-floor end-unit condo, offering exceptional privacy, abundant natural light, and a comfortable modern design. The inviting interior features a completely renovated bathroom, new carpet, fresh paint, updated electrical wiring, recessed lighting, and an elegant chandelier. The kitchen is equipped with stainless steel appliances, while in-unit laundry adds everyday convenience. Step outside to a clean, contemporary private patioan ideal space for relaxing or entertaining.

Directly across from a scenic park with a lake, tennis courts, playing fields, and other recreational amenities, this home enjoys an exceptional setting. The community also offers a swimming pool, basketball court, and clubhouse. One reserved carport is included, along with ample guest parking.

Conveniently located near highly regarded schoolssome within walking distanceas well as shopping, dining, BART, and major transportation routes, including Highways 680, 880, and 237. This thoughtfully updated home offers an outstanding combination of privacy, natural light, amenities, and accessibility.

Monthly HOA dues are $438.49, plus a separate monthly charge of $186.73 covering water, sewer, trash, and landscaping. The total monthly HOA-related payment is $625.22.

2
beds

1
bath

863 Sq.Ft. LIVING AREA

Atef Ibrahim

Atef Ibrahim

Features & Amenities

Interior

  • total bedrooms2
  • Total bathroom1
  • full bathroom1
  • Laundry room Inside
  • Flooring Carpet, Laminate, Tile
  • APPLIANCES Cooktop Electric, Dishwasher, Garbage Disposal, Microwave, Oven Range Electric, Refrigerator, Washer Dryer

Area & Lot

  • Status For Sale
  • Living Area863 Sq.Ft.
  • Total Area863 Sq.Ft.
  • MLS® IDML82058654
  • TypeCondo
  • YEAR BUILT1979
  • NeighborhoodMilpitas
  • View DescriptionGarden Greenbelt
  • School DistrictMilpitasUnified

Exterior

  • STORIES1
  • water SourcePublic
  • utilitiesWater Public
  • PoolCommunity Facility, Fenced
  • roofShingle
  • parkingCarport
  • HEAT TYPEIndividual Room Controls
  • AIR CONDITIONINGCeiling Fan
  • sewerPublic Sewer
  • SubstructureRaised
  • Disability FeaturesNone
  • HOA AmenitiesClub House, Community Pool, Garden Greenbelt Trails

Financial

  • Sales Price$530,000
  • HOA $625/mo
  • Zoning MI
Living and dining room with a light sectional sofa, wood coffee table, and round dining table.

Schedule a Showing

I would love to show you my beautiful property. Please select your preferred date and time below. I will be in touch shortly to confirm your appointment.

Schedule a Showing

I would love to show you my beautiful property. Please select your preferred date and time below. I will be in touch shortly to confirm your appointment.

Thank you for your interest in 1079 N Abbott AVE, Milpitas, CA 95035. We are reviewing your request and will be in touch shortly!

Mortgage Calculator

Estimate your monthly mortgage payment, including the principal and interest, property taxes, and HOA. Adjust the values to generate a more accurate rate.

All estimates are provided for informational purposes only. Actual amounts may vary.
$0,000 Your Payment 20 15 65
$0,000 Your Payment

Milpitas

37.4323° N, 121.8996° W

Explore

Work With Atef

Known for his honesty, transparency, and commitment to fostering long-term relationships, Atef is dedicated to guiding people toward making the best real estate decisions and achieving their financial goals.
Follow Me